What's included
Key services
The critical engineering systems behind every modern facility.
- Capabilities
- 24
- Areas
- 04
- 015 items
HVAC systems

Hospital HVAC
Zoning designed by department load, with ducting coordinated against every other trade before installation — so clashes get caught on paper, not on site.

Critical Area HVAC
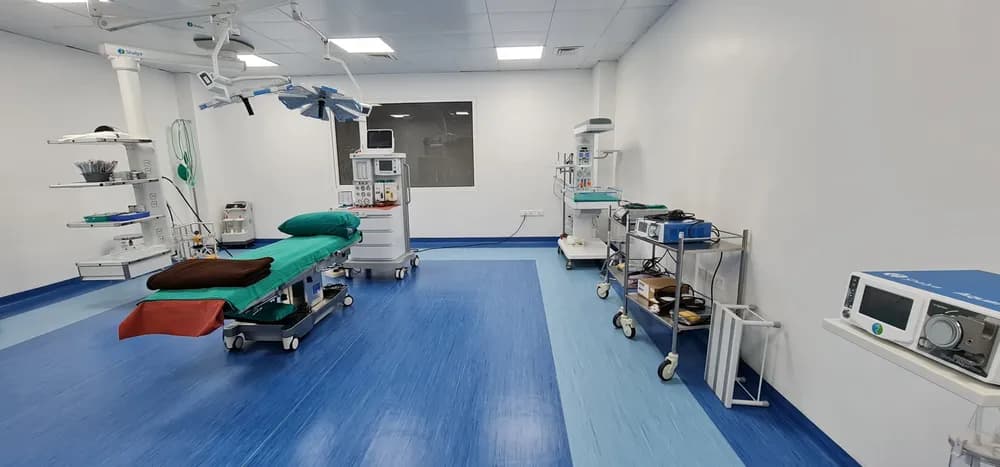
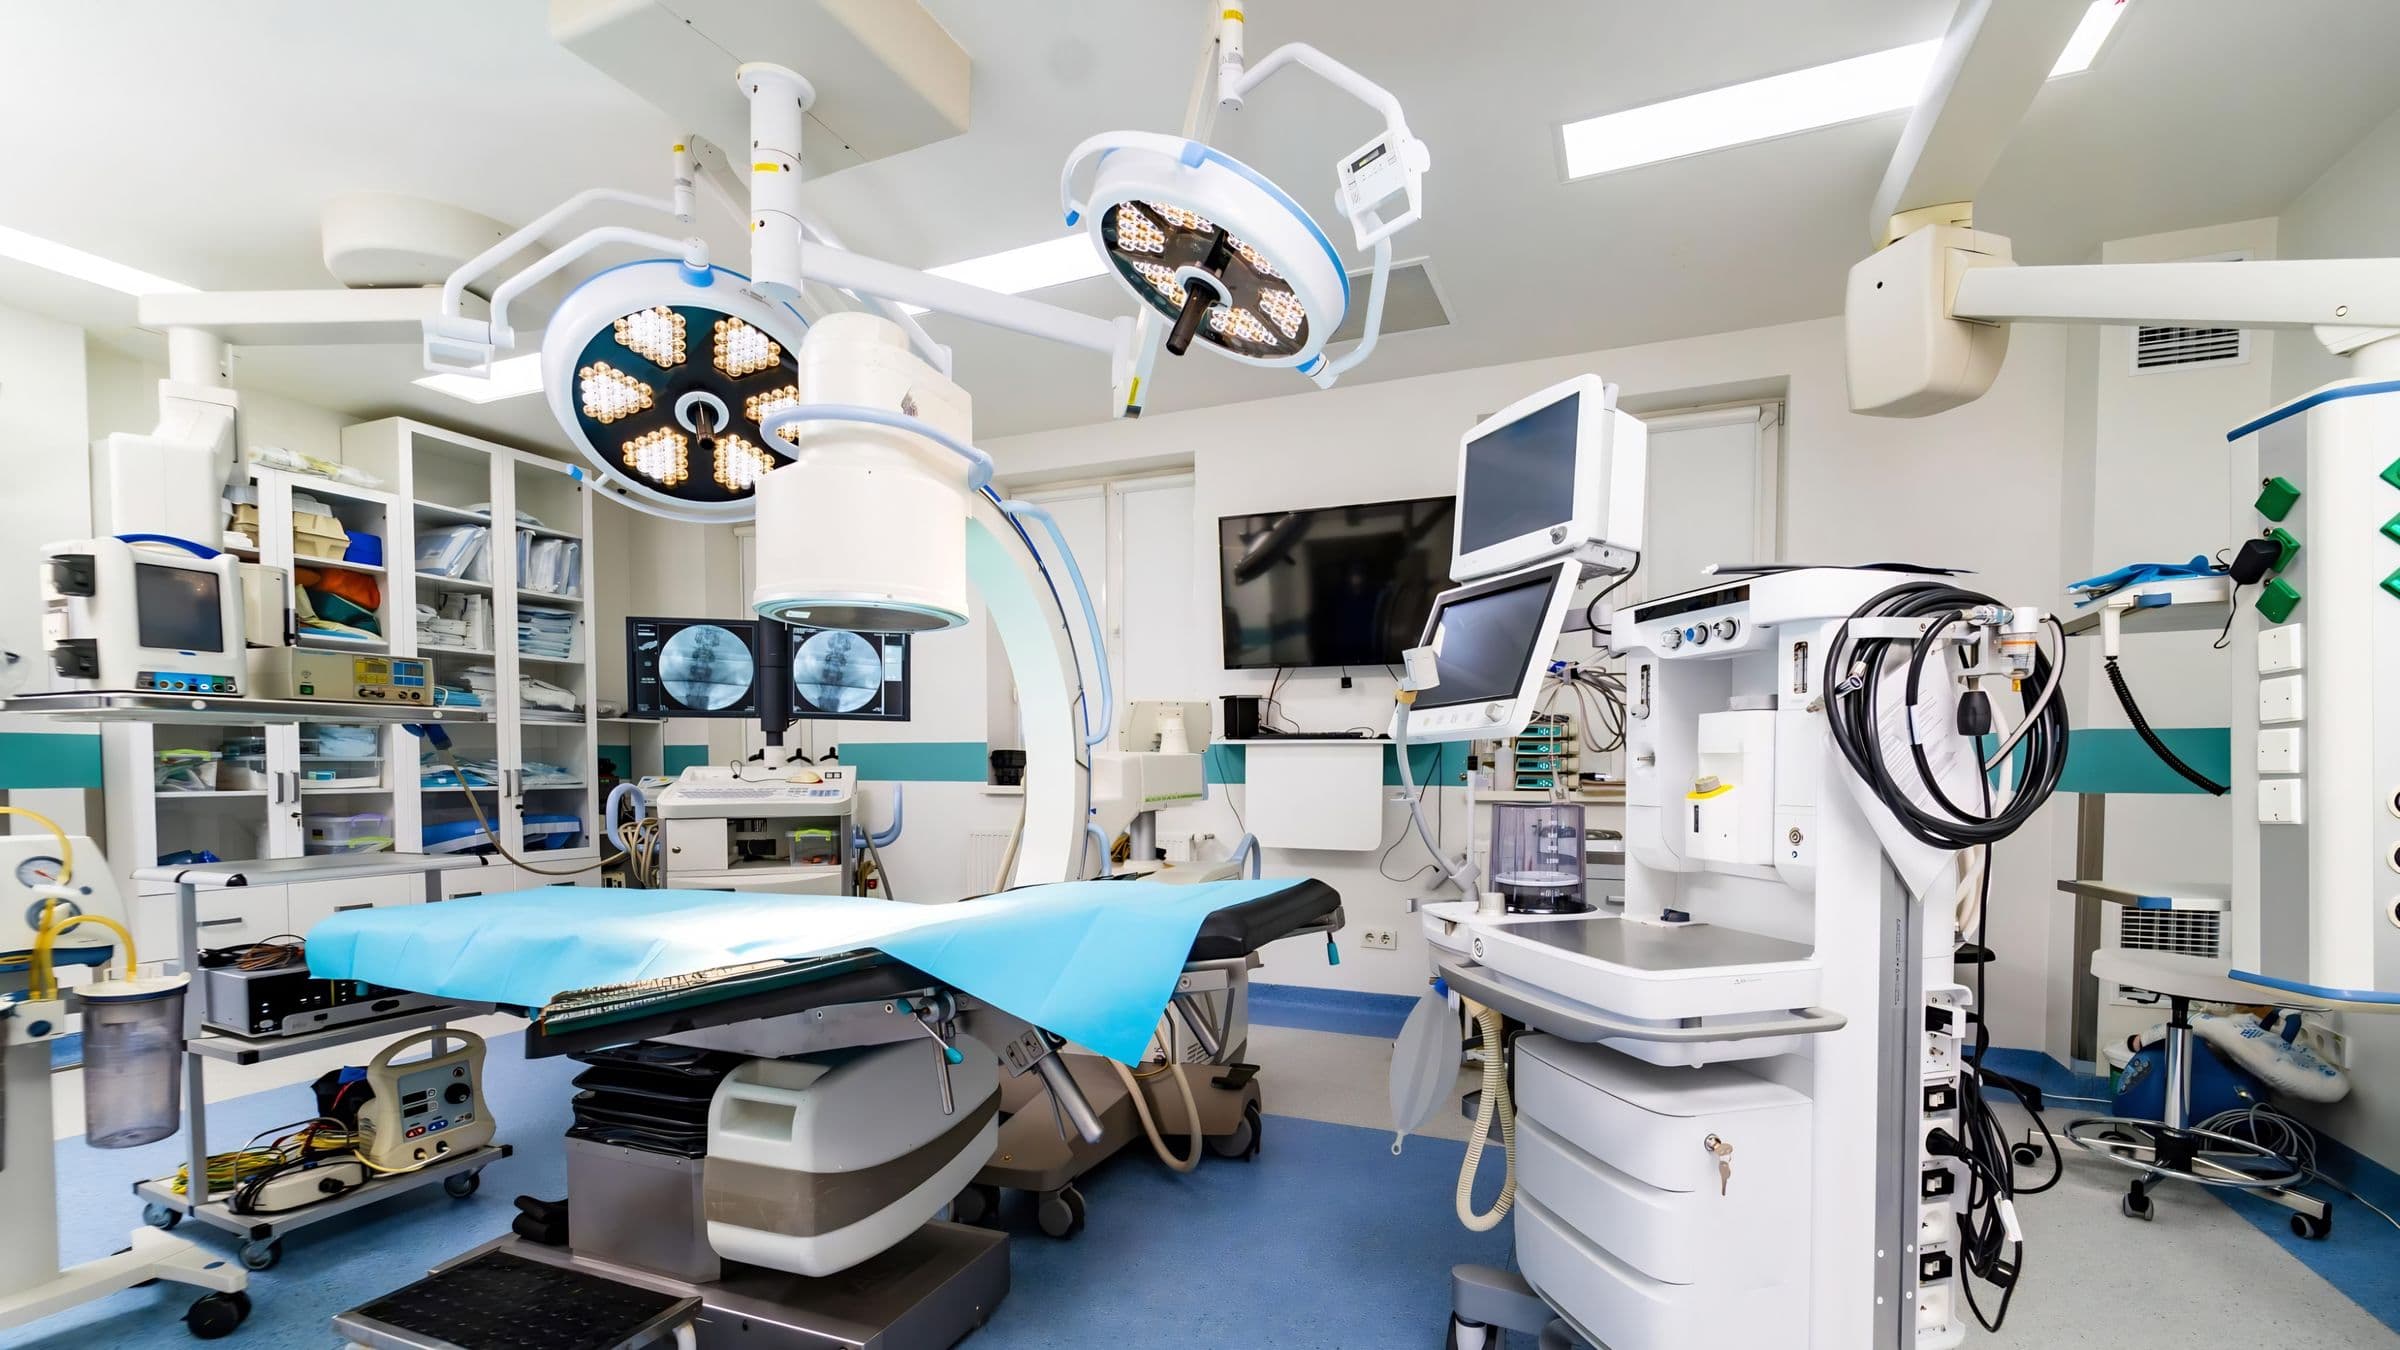
Pressure cascade and filtration engineered for OTs and isolation rooms, then validated by us with airflow and particle testing before handover.

Installation
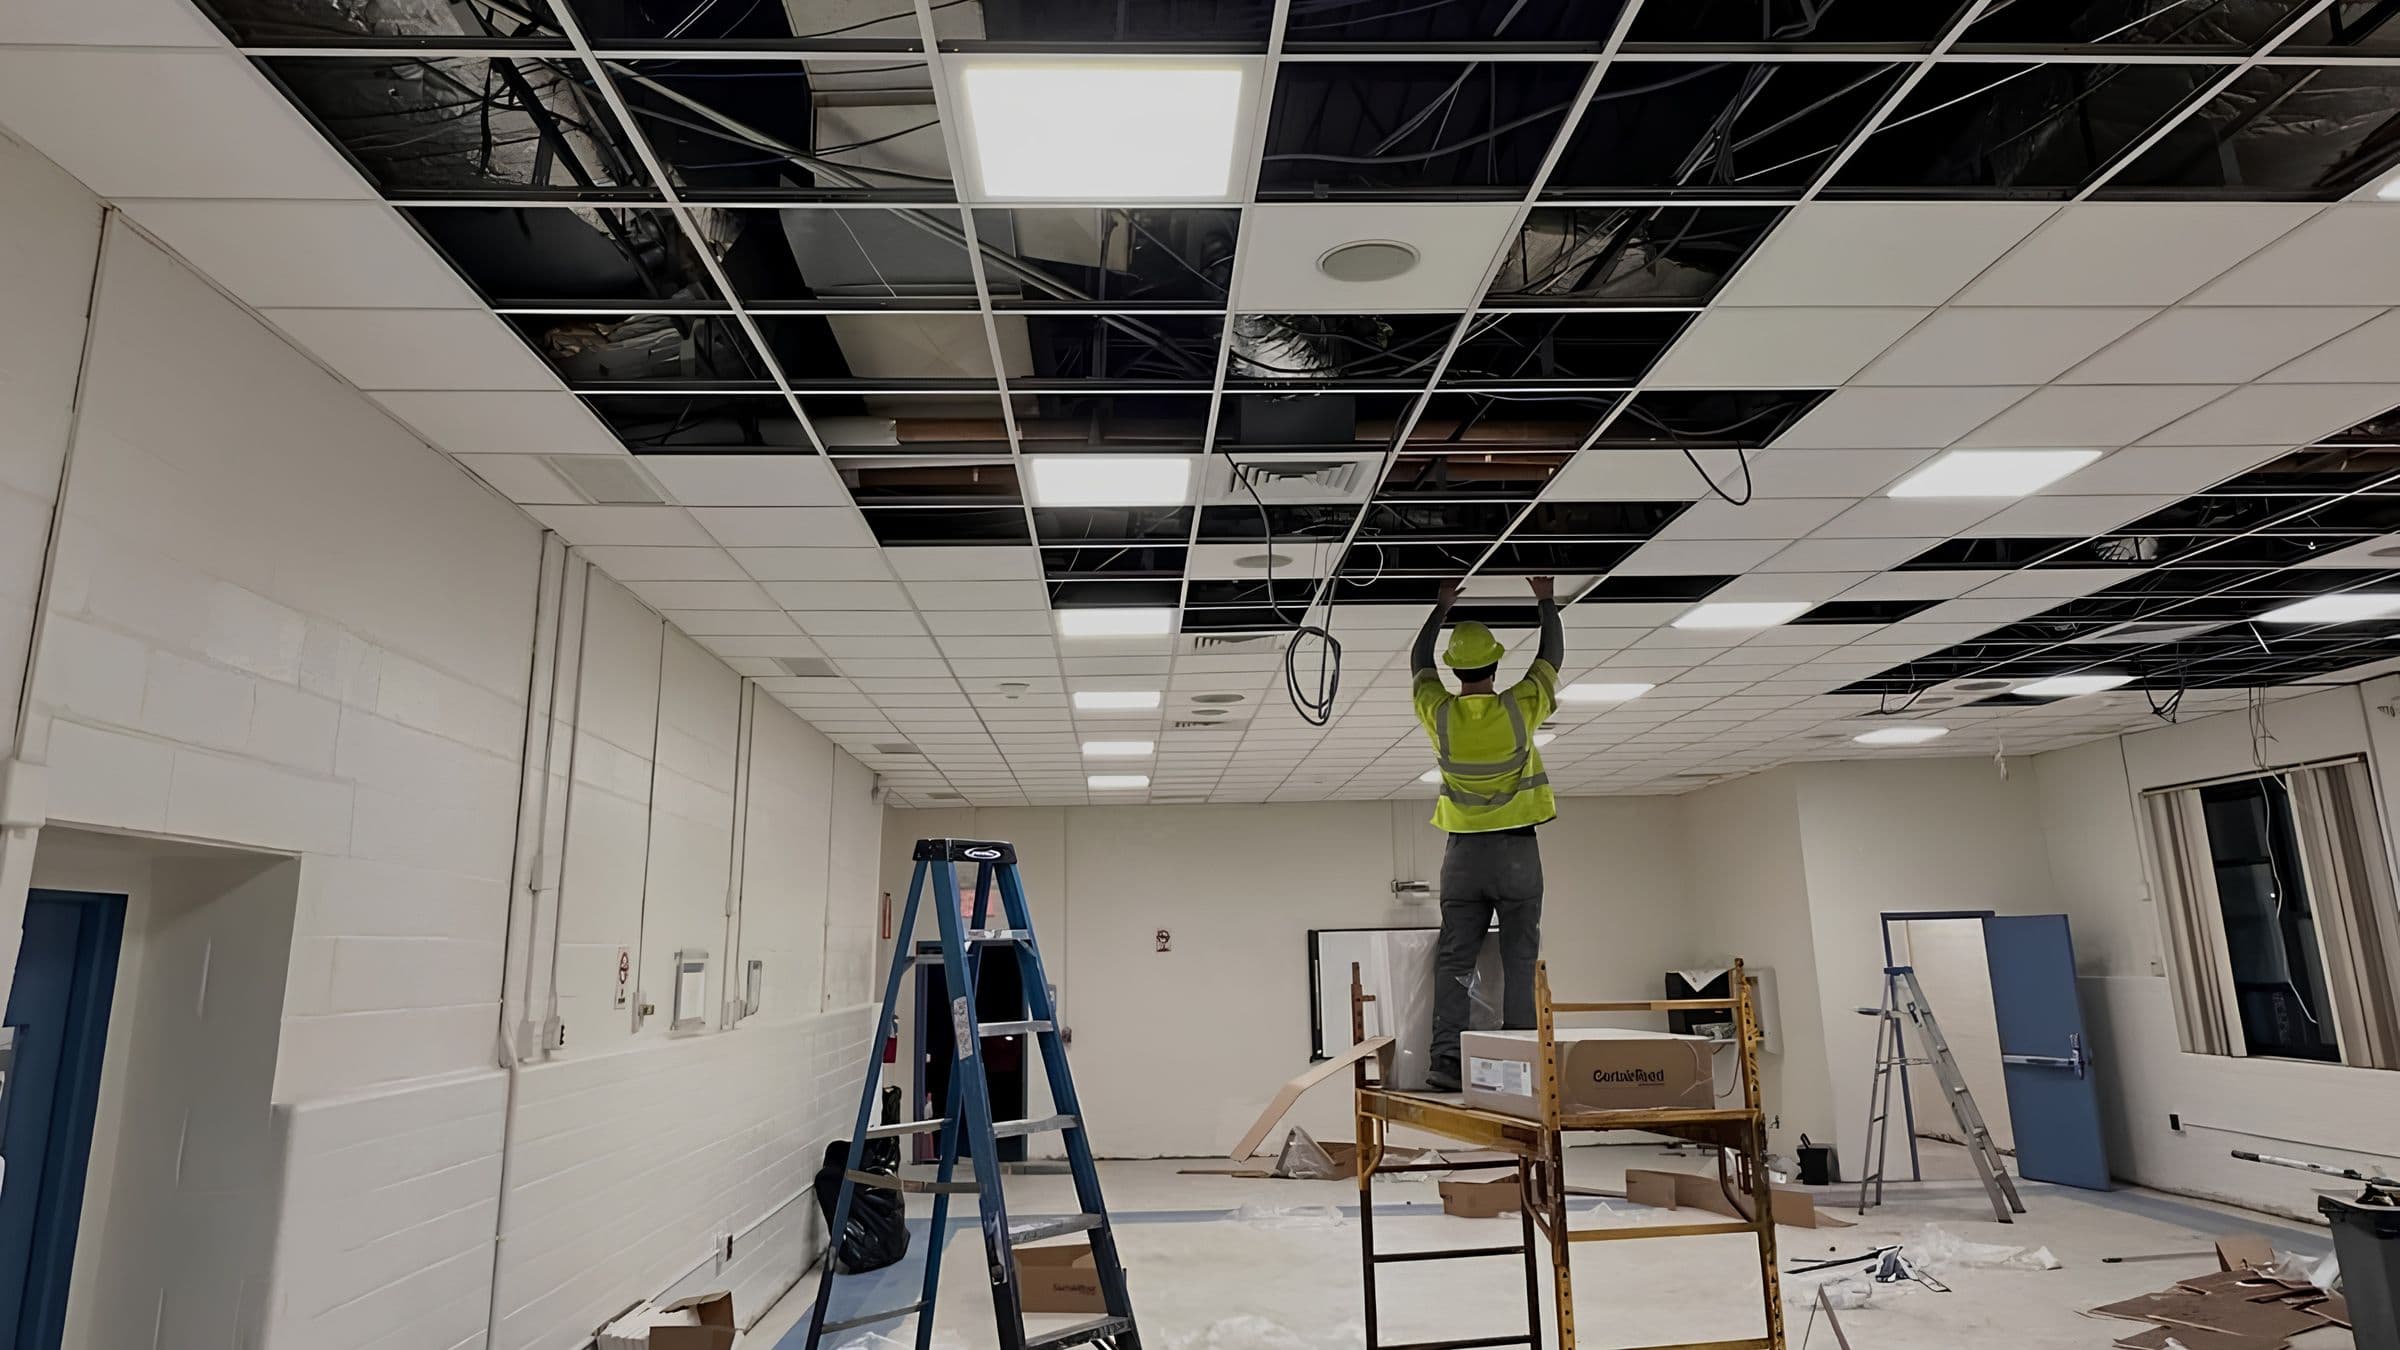
Executed directly by our own team, sequenced against the wider construction schedule so HVAC work never collides with other trades.

Testing & Commissioning
Air change rates, temperature, humidity and pressure tested against design specs — with every result documented.
Maintenance
Scheduled servicing under AMC, run by us, so performance doesn't quietly degrade after handover.
- 026 items
MGPS — Medical gas pipeline systems

Design Coordination
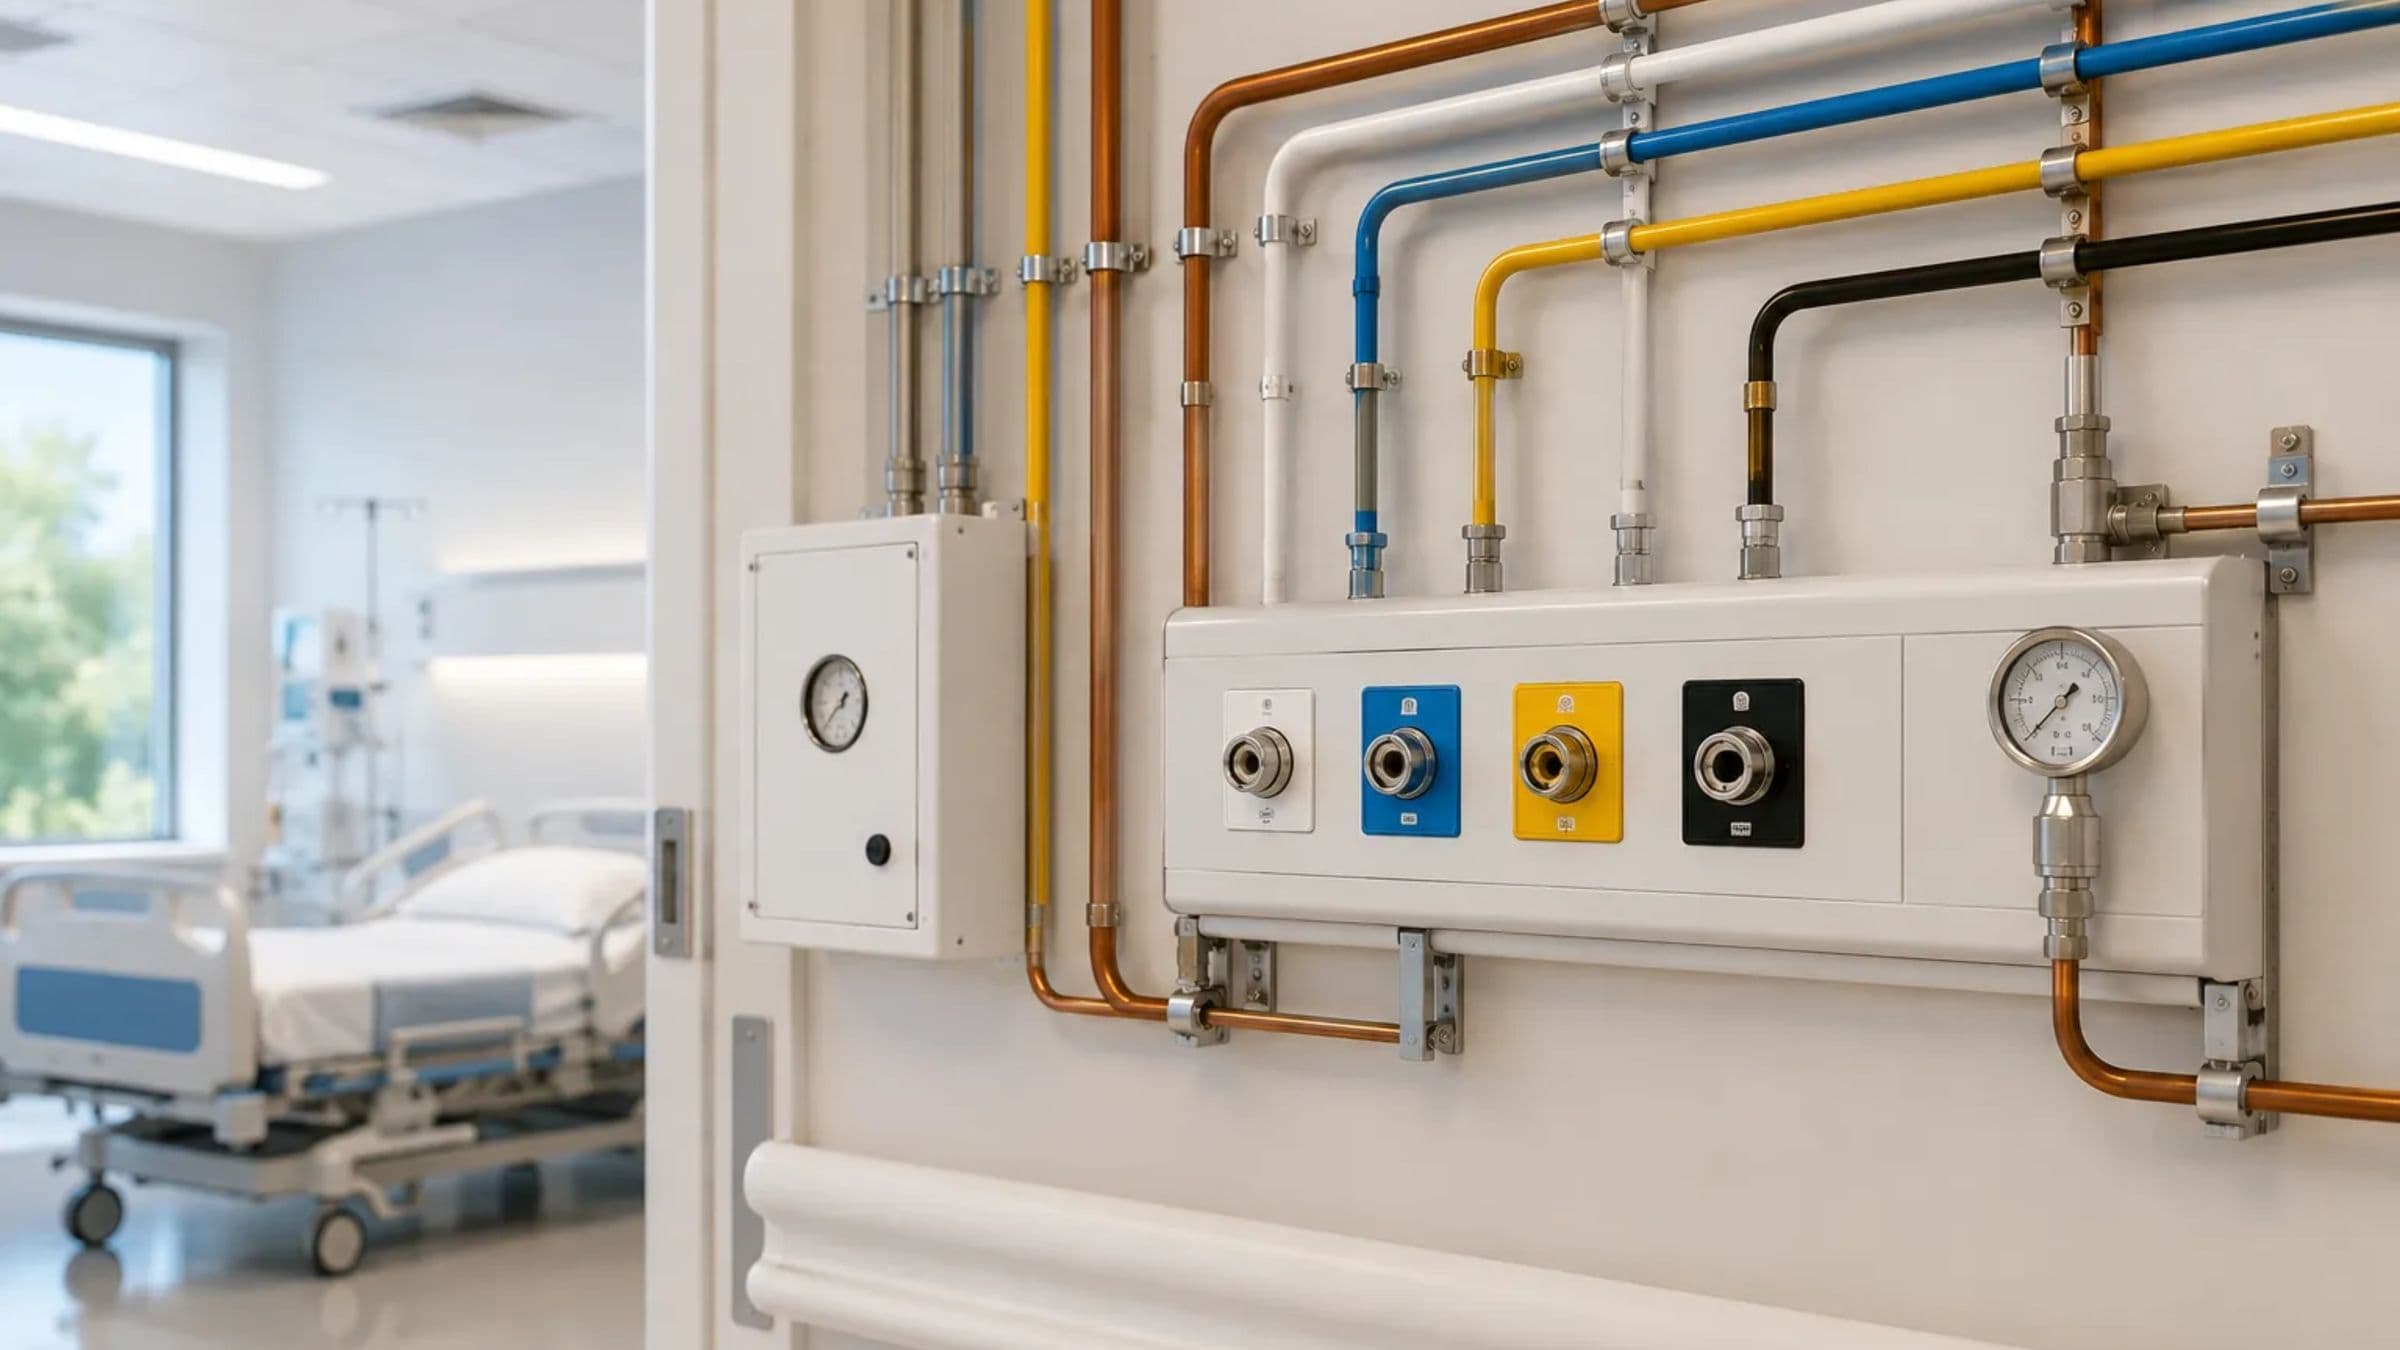
Outlet count and placement mapped against your actual bed count and clinical layout before anything is ordered.

Supply
Certified medical-grade components exclusively — never an industrial-grade substitute that silently compromises gas purity.

Installation
Executed by our own crew, following strict jointing protocol from plant room to bedside.
Testing
Pressure, leak, cross-connection and purity tests, run by our team in a fixed sequence before anything is signed off.

Commissioning
Full validation documentation handed over — pressure logs and purity certificates, not a verbal confirmation.

Maintenance
Alarm and manifold checks run on schedule under AMC, so a slow leak never becomes an emergency.
- 036 items
Electrical & MEP
MEP Coordination
Core in-house work: every service layout modelled early so ducts, pipes and conduits from different trades don't clash.
Electrical Infrastructure
Power distribution and backup capacity sized and installed against actual critical-care load, not a generic estimate.

Plumbing Systems
Designed and installed for clinical hygiene requirements, not standard commercial plumbing.
Hot Water Systems
Sized and installed against real ward and OT demand patterns.
RO Systems
Specified and commissioned to the exact water-quality requirement of each department.

Engineering Coordination
One team holding technical oversight across every trade on site, so no system is designed in isolation.
- 047 items
Fire, safety & security

Fire Alarm Systems
Detection zoning designed against your actual floor plan and occupancy — and installed by us.
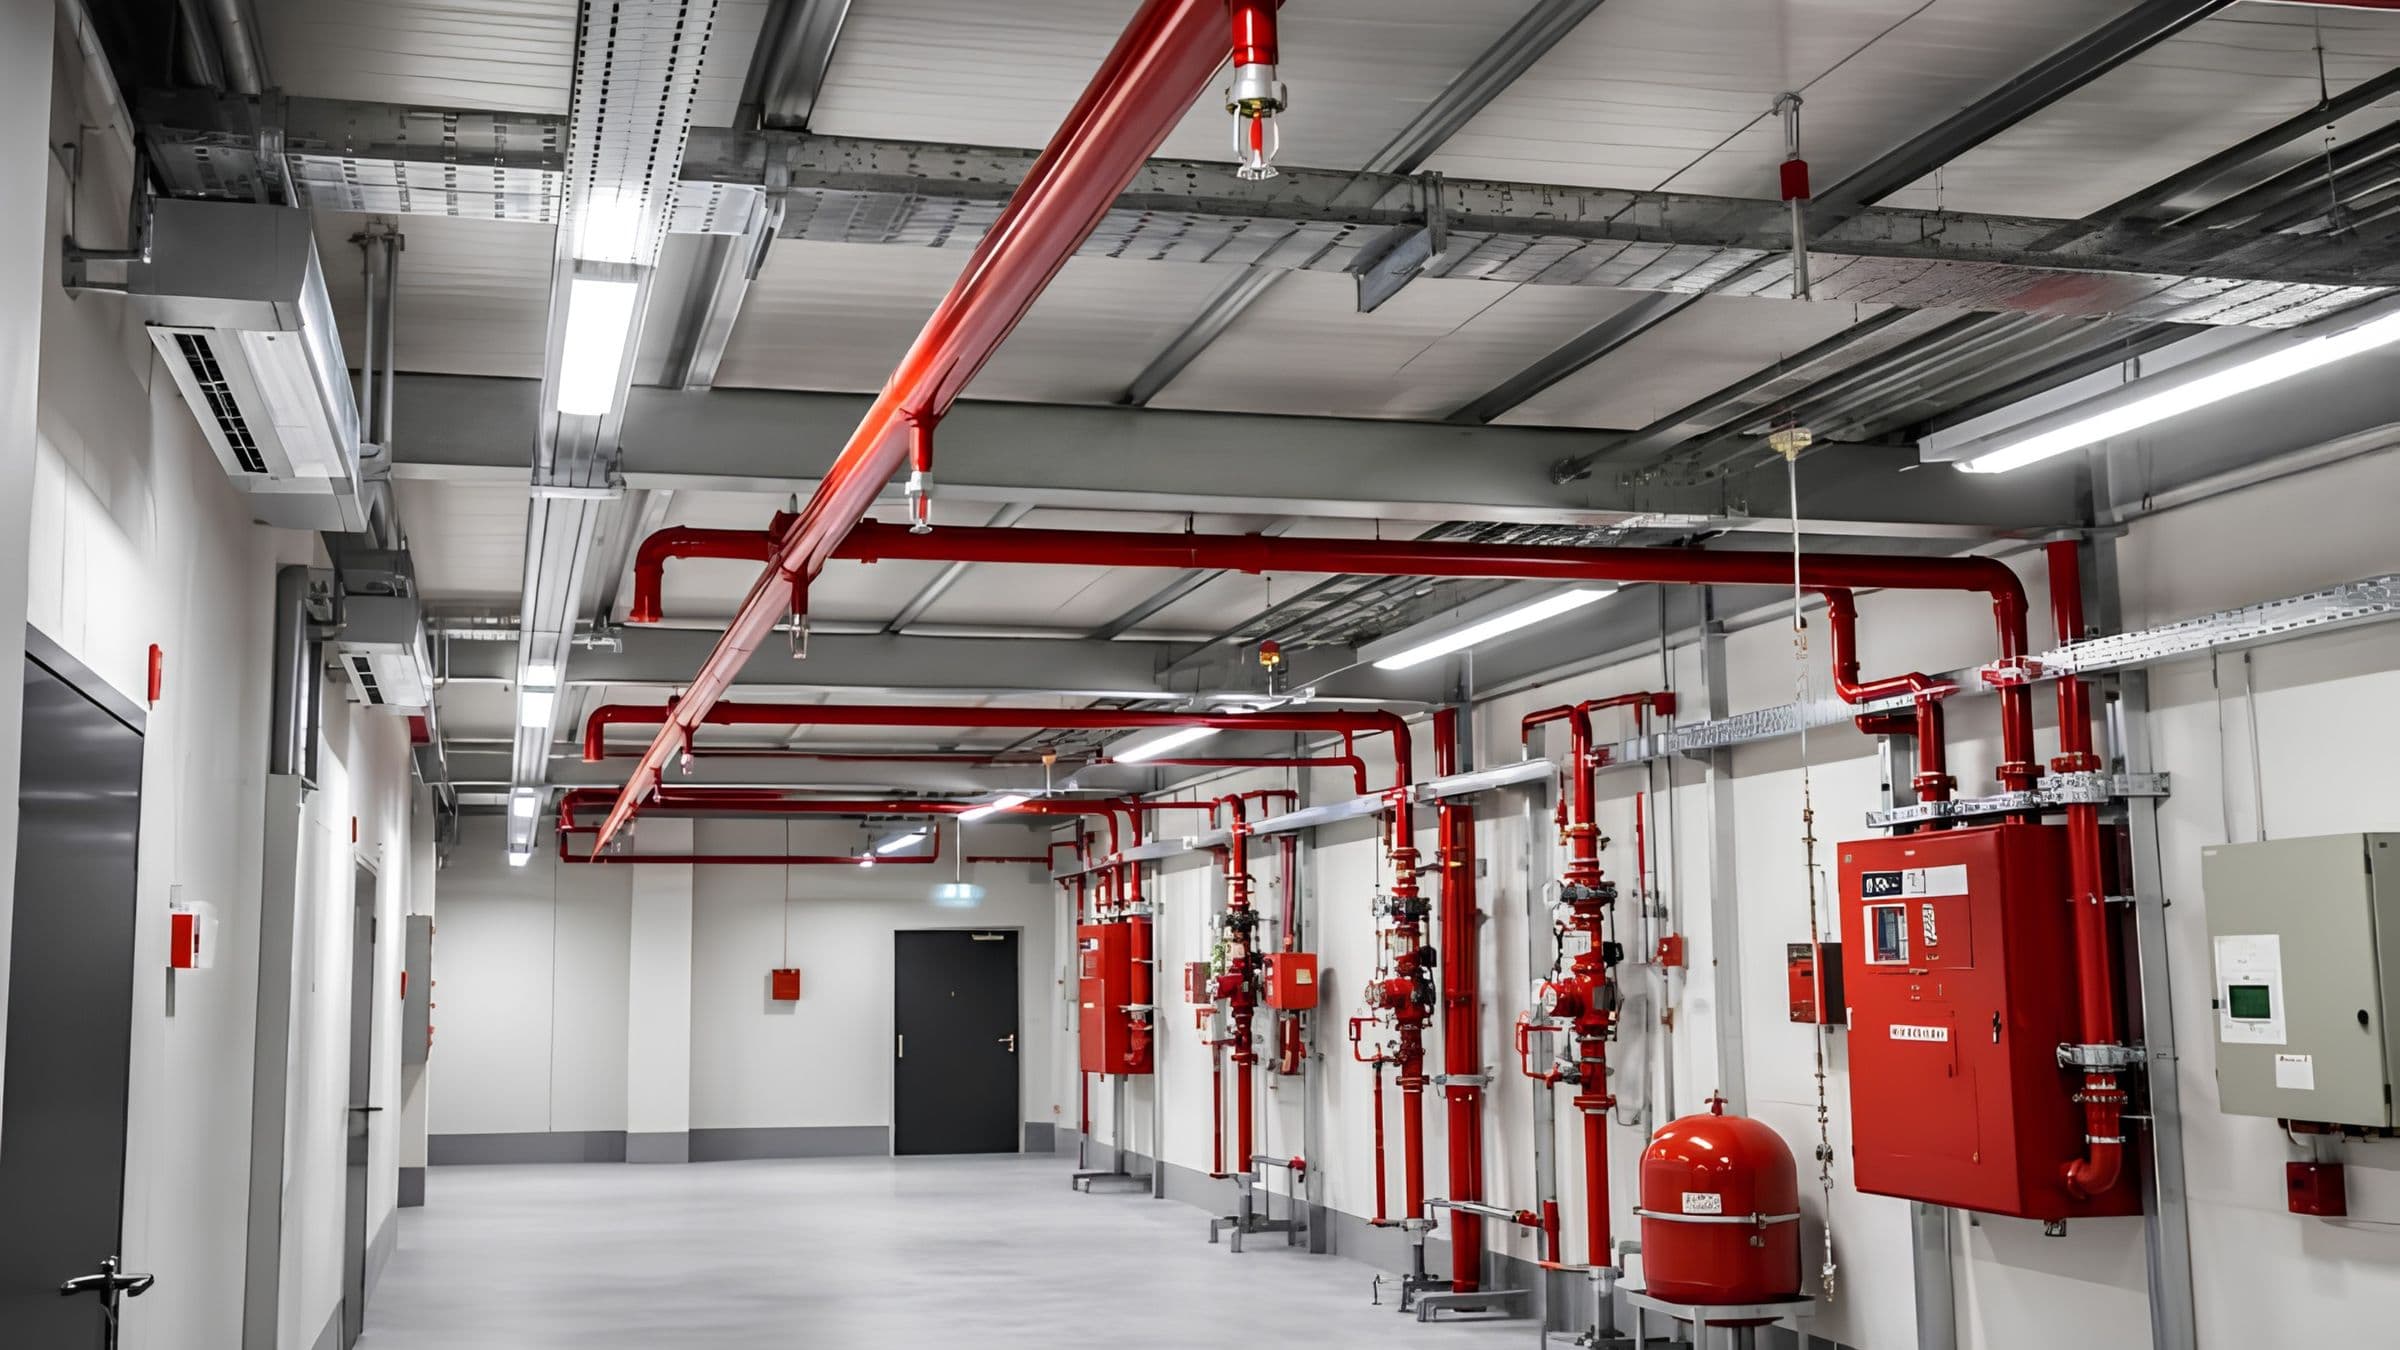
Fire Protection Systems
Sprinkler and hydrant coverage calculated and installed to the code requirements for a healthcare occupancy.

Safety Systems
Evacuation signage and emergency lighting placed against real escape routes, not a generic template.
Security Systems
Layered protection by risk area — OT, pharmacy and records get a different posture than a corridor.

CCTV
Coverage mapped to blind spots and high-value areas identified on site, then installed.
Access Control
Access levels designed per department risk, with hardware installed to match.
Emergency Systems
Emergency communication integrated with every other safety system, so one alarm event triggers one coordinated response.


Our approach
What you get
Healthcare infrastructure goes beyond walls and interiors.
01
Sterile air, to standard
Critical-area HVAC and HEPA-grade filtration commissioned for clinical use.
02
Gas that never drops pressure
MGPS designed, installed, tested and commissioned as one system.
03
Coordinated MEP
Electrical, plumbing and water systems engineered together, not in silos.
04
Fire & security integrated
Detection, protection, CCTV and access control unified facility-wide.
In practice
From the drawing to the site
Systems
Services
- Critical HVAC
- Electrical