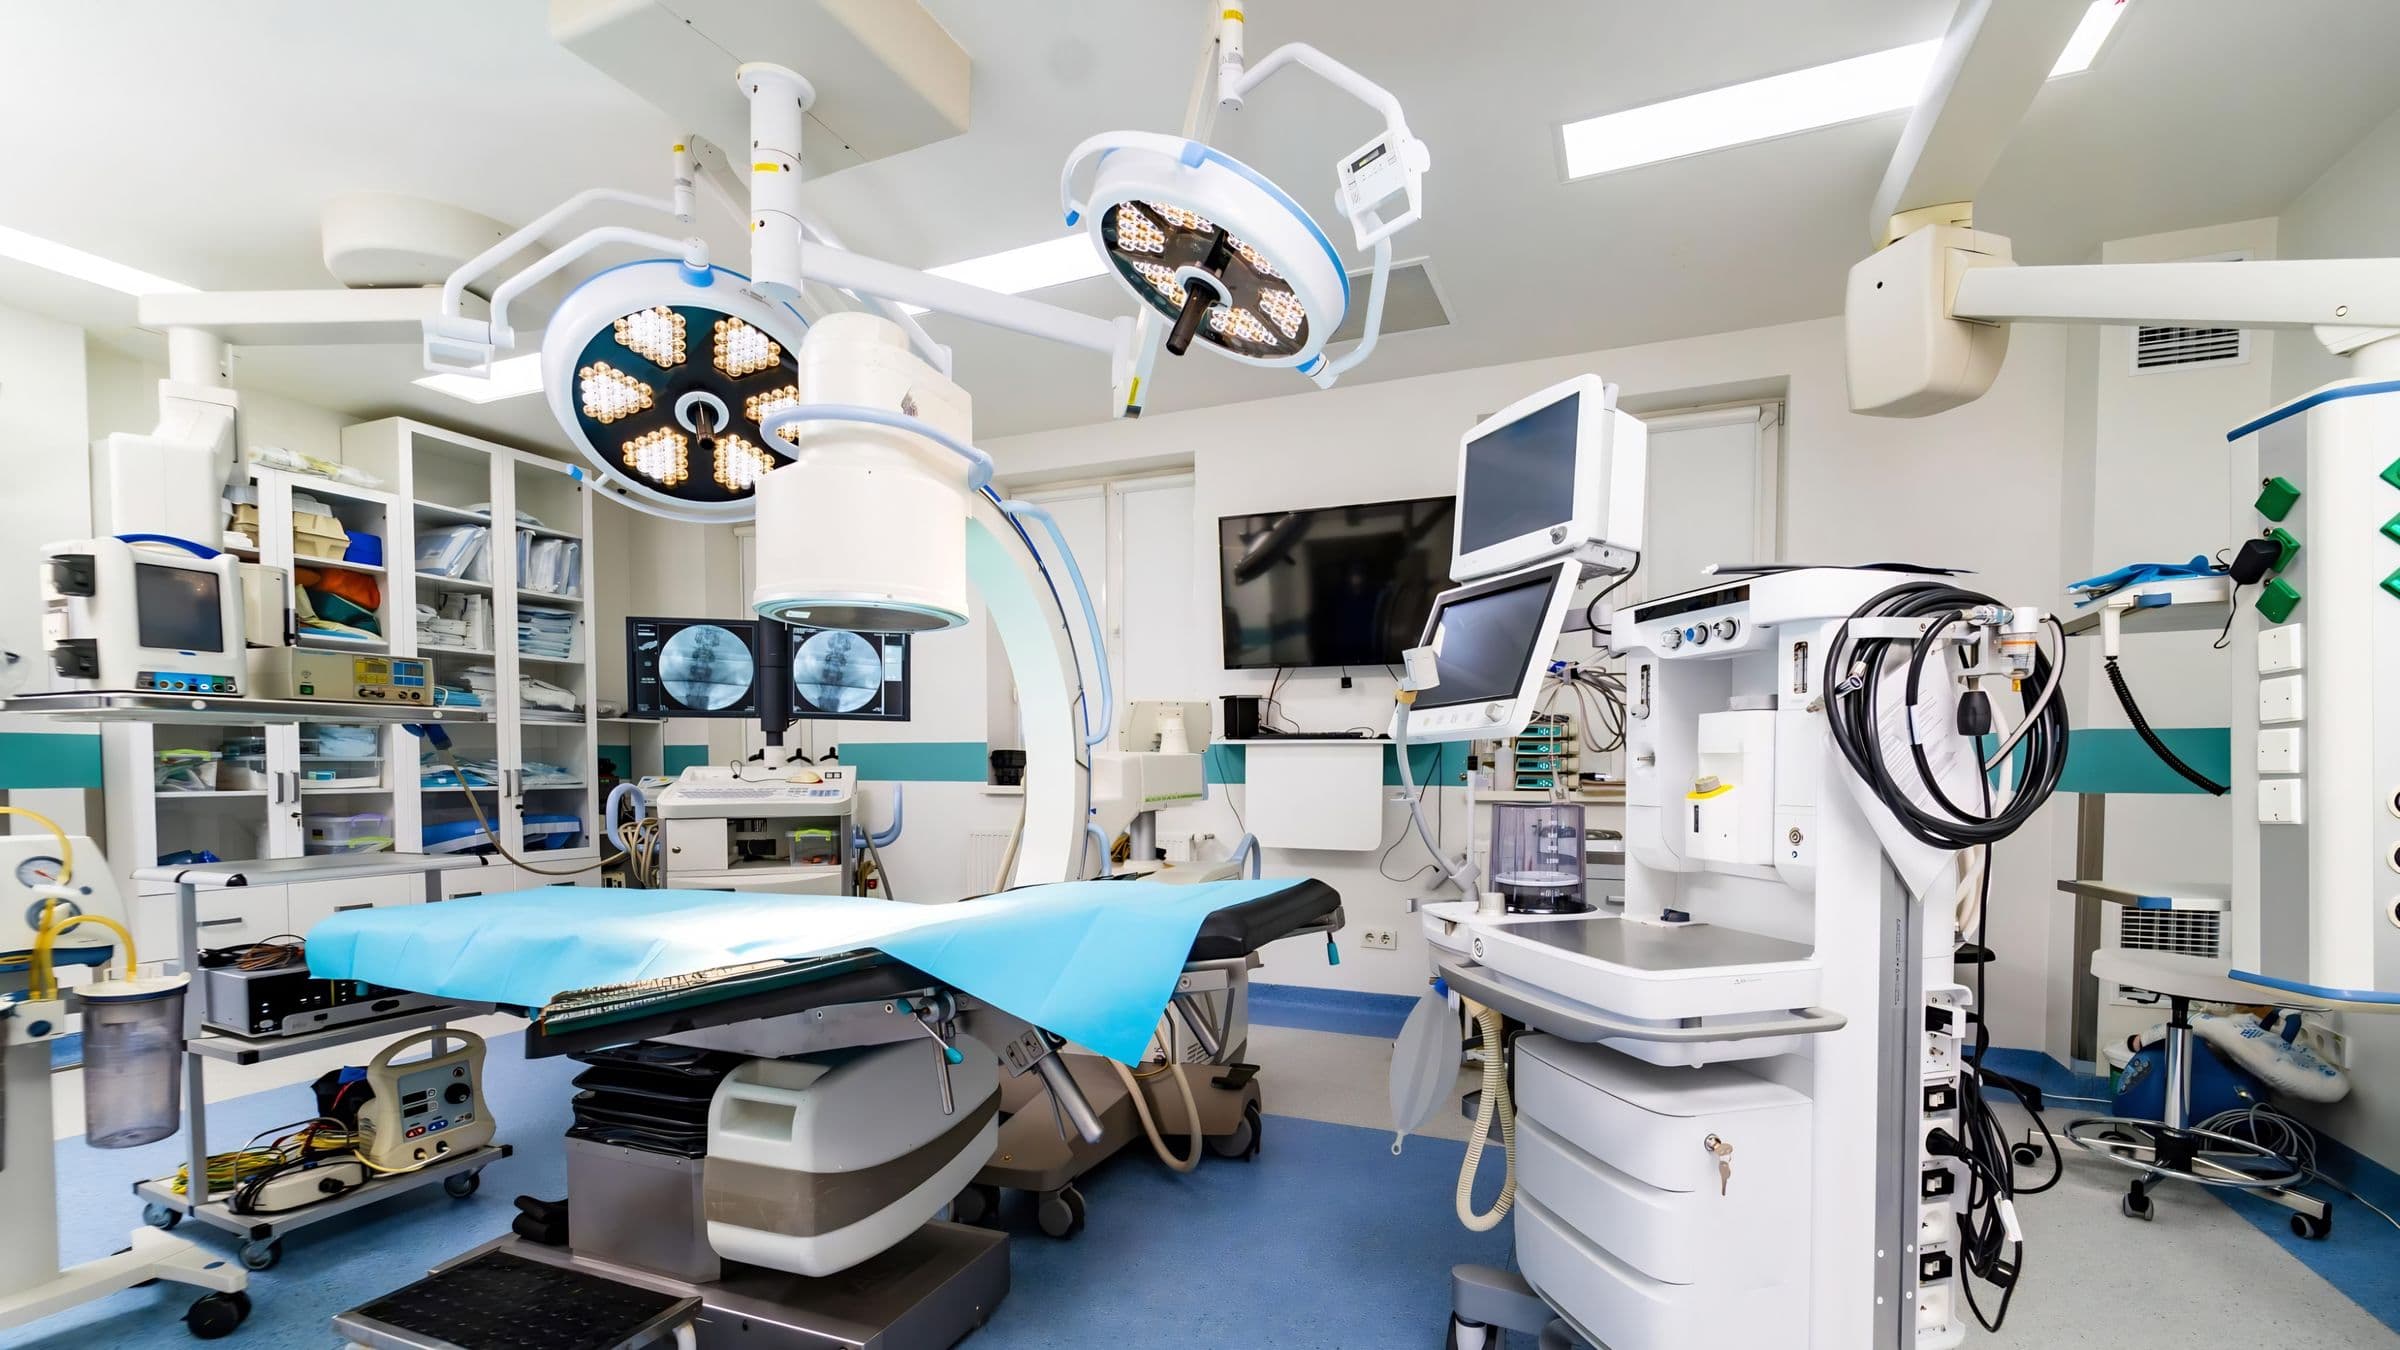
Critical Care & Specialised Areas
We design and execute specialised healthcare environments where precision, safety and controlled conditions are critical.
What's included
Key services
Precision, safety and controlled conditions where it matters most.
- Capabilities
- 12
- Areas
- 02
- 016 items
Critical care
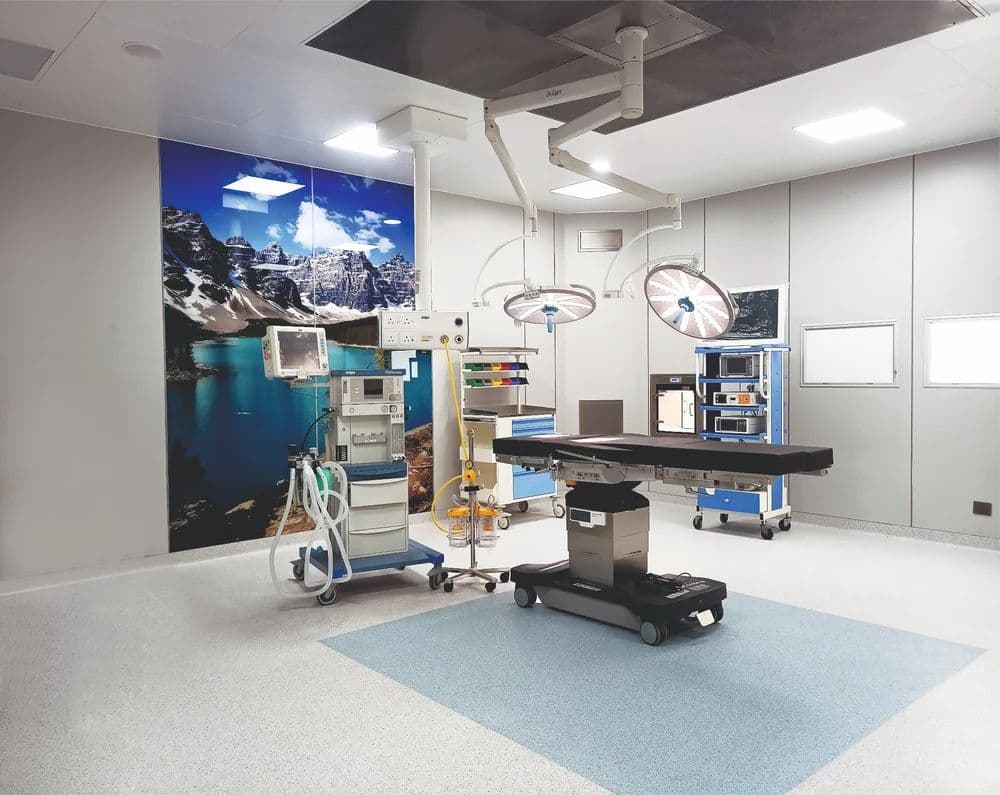
Modular Operation Theatres
We engineer the OT around your actual clinical workflow — specifying the right panel system, then coordinating MGPS, HVAC and electrical into one integrated build, installed and commissioned as a single system.

Intensive Care Units (ICU)
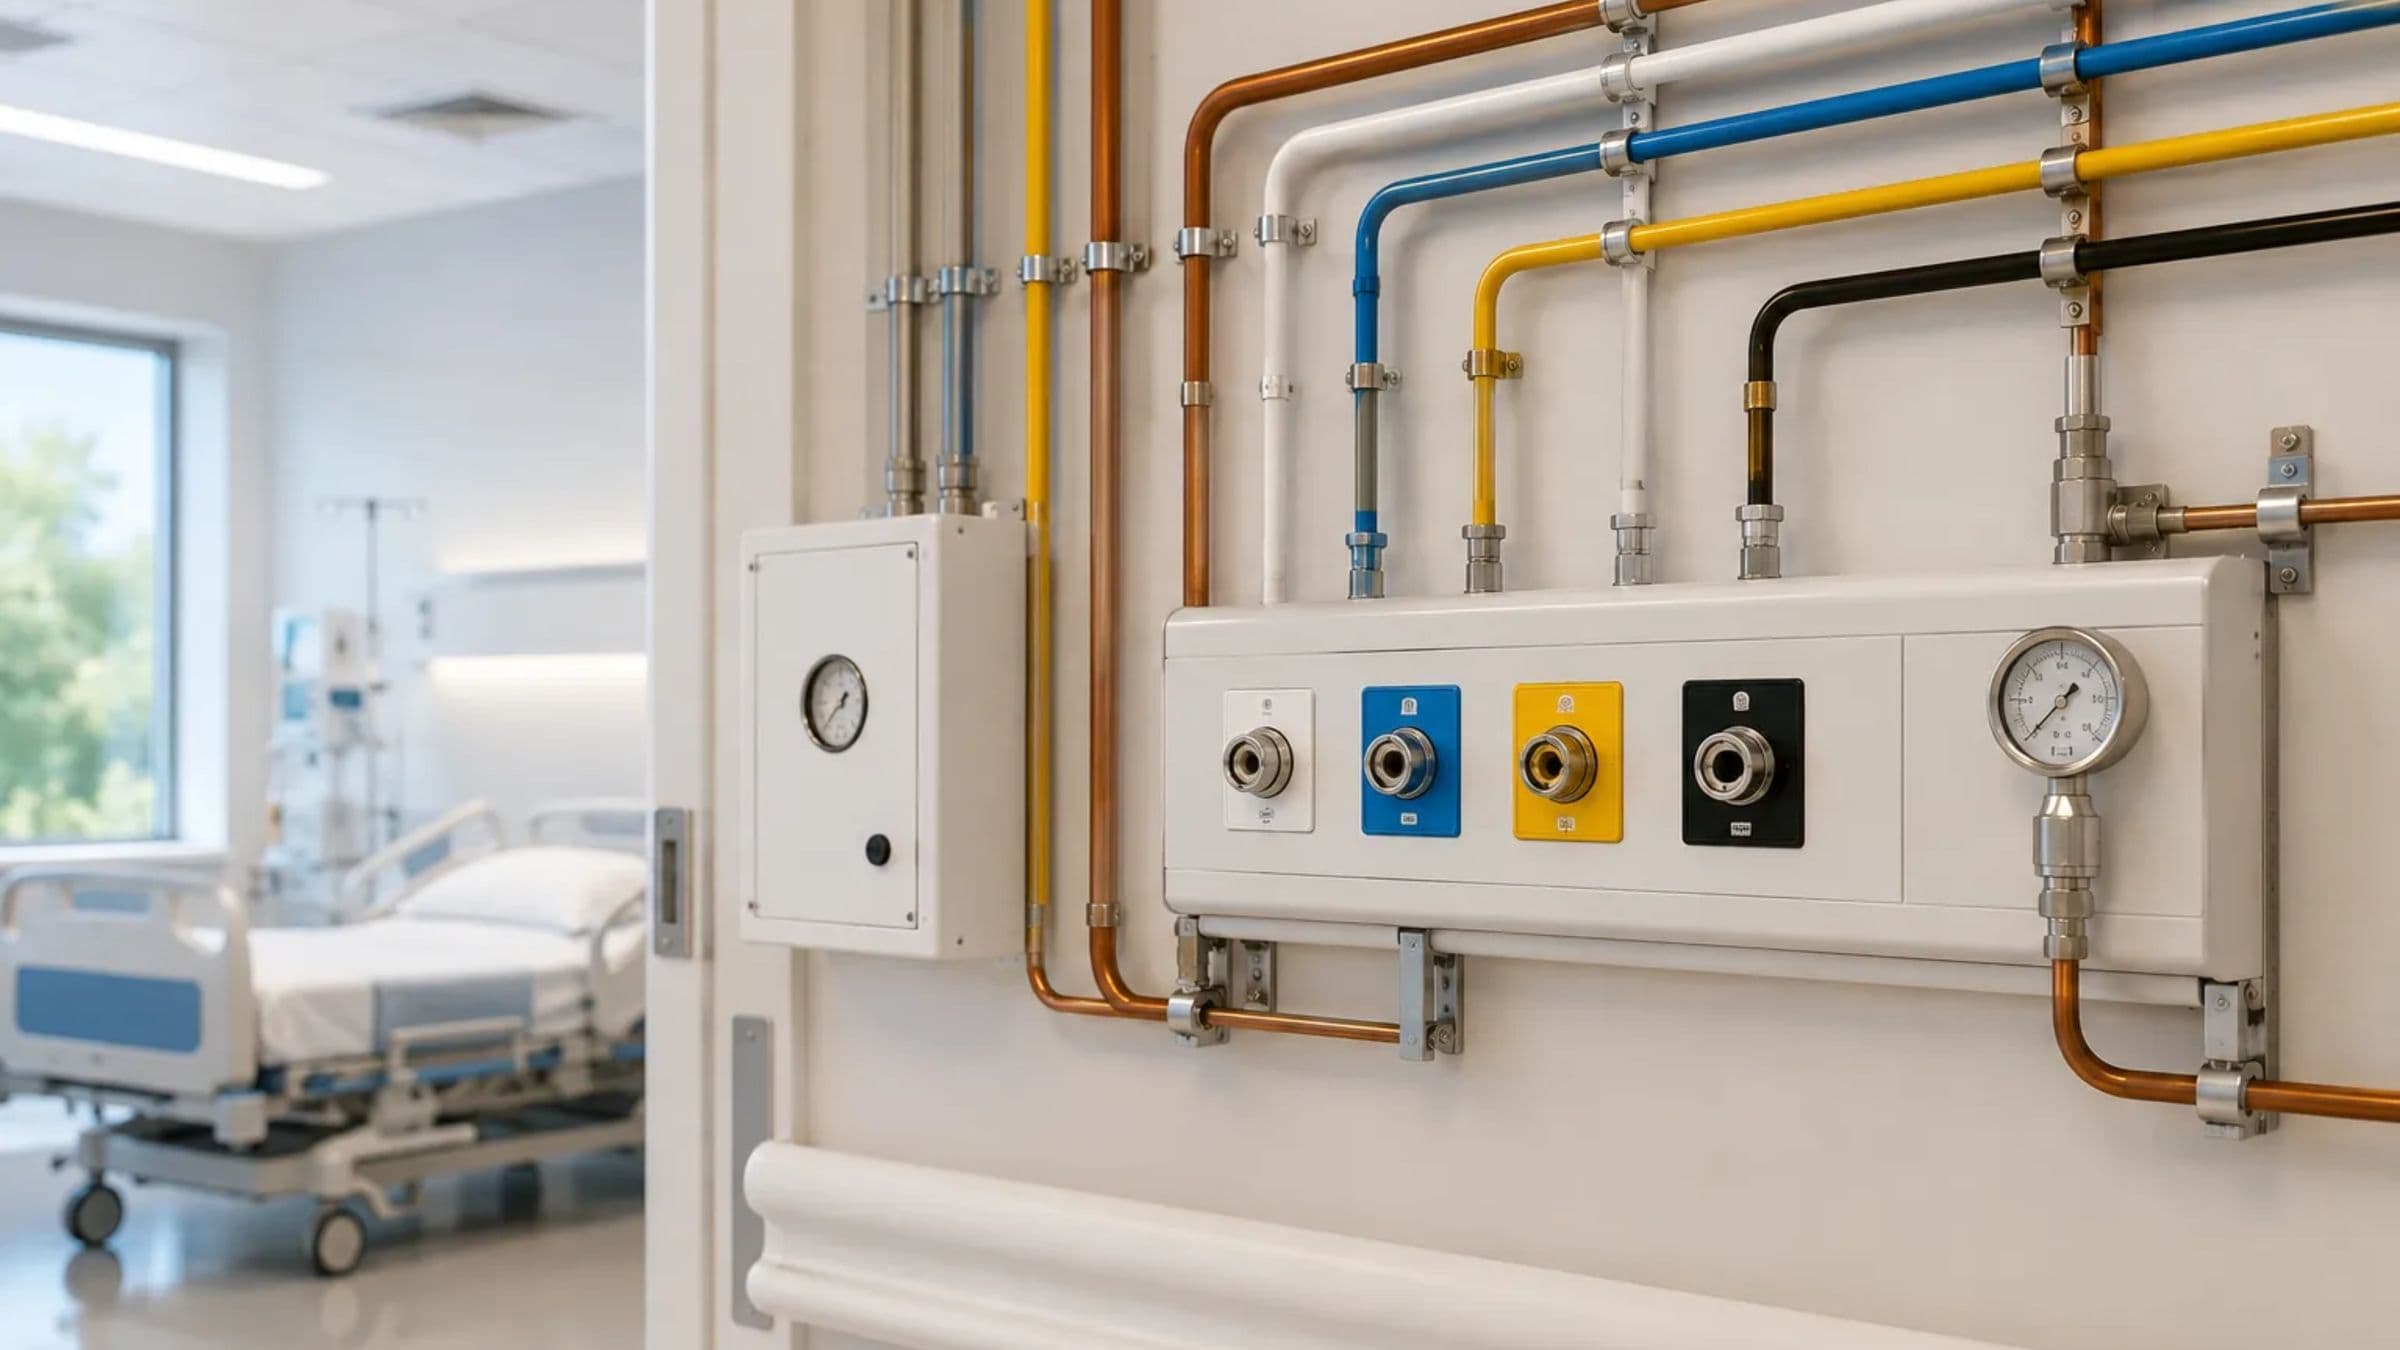
We design the bed layout, connection points and monitoring station placement, then integrate life-support systems, backup power and alarms so the unit works as one system from day one.
CSSD
We design the decontamination-sterilization-storage flow so instrument paths never cross, then specify and commission the sterilization equipment inside that layout.
Isolation Rooms
Negative-pressure rooms for infection containment and positive-pressure rooms for immunocompromised patients — pressure cascade and airlock sequence matched to purpose, validated on site.
Emergency & Casualty Areas
We plan patient throughput and equipment placement for speed under pressure, then execute a fit-out built to hold up under 24/7 high-traffic use.
Cath Lab Infrastructure
We build the room around the interventional equipment — shielding, flooring, gas and electrical redundancy engineered for procedures that can't afford an outage.
- 026 items
Specialised clinical areas

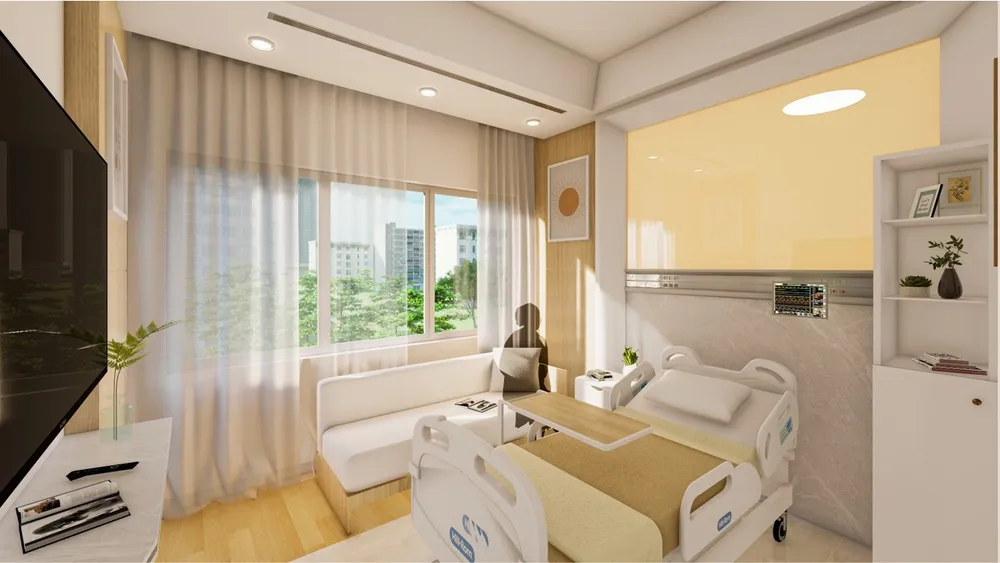
Wards & Patient Areas
Nurse-call wiring integrated during construction, electrical and oxygen points positioned per bed with clinical input, and furniture specified to infection-control standards.

OPD Areas
We plan patient flow end to end — registration through exit — and keep room sizing modular so a department can be reconfigured for a different specialty later.

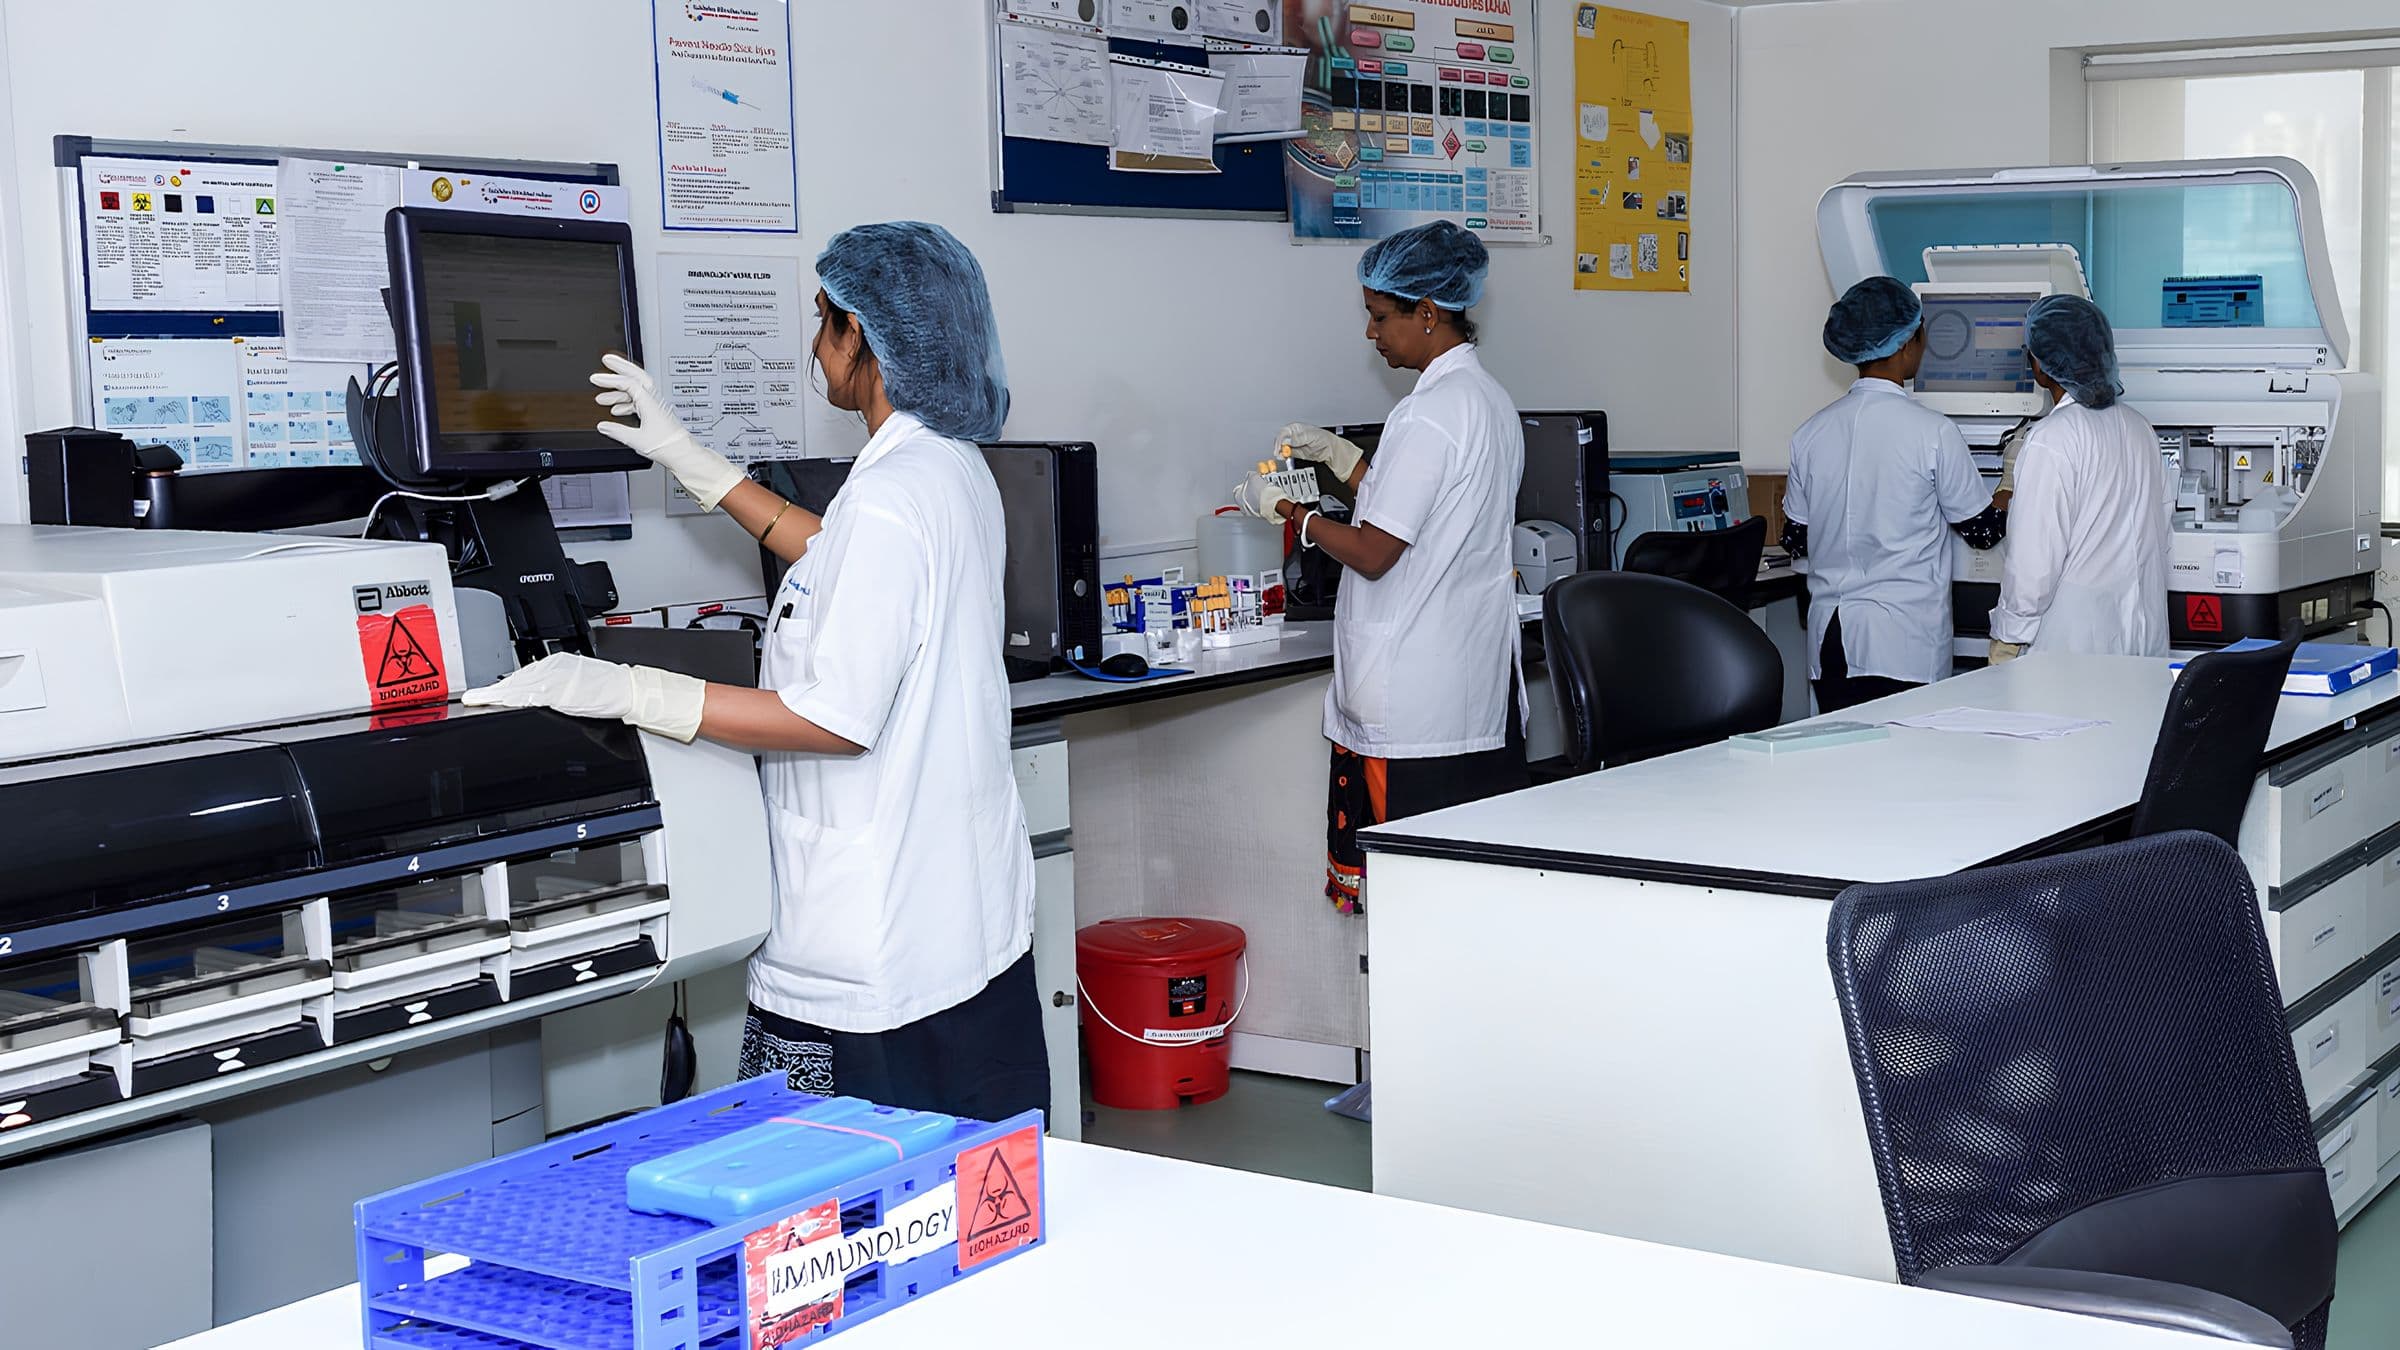
Laboratories
Ventilation designed to the required biosafety level, sample workflow planned (including Pneumatic Tube System integration where volume justifies it) and lab-specific drainage coordinated.

Radiology & Imaging Areas
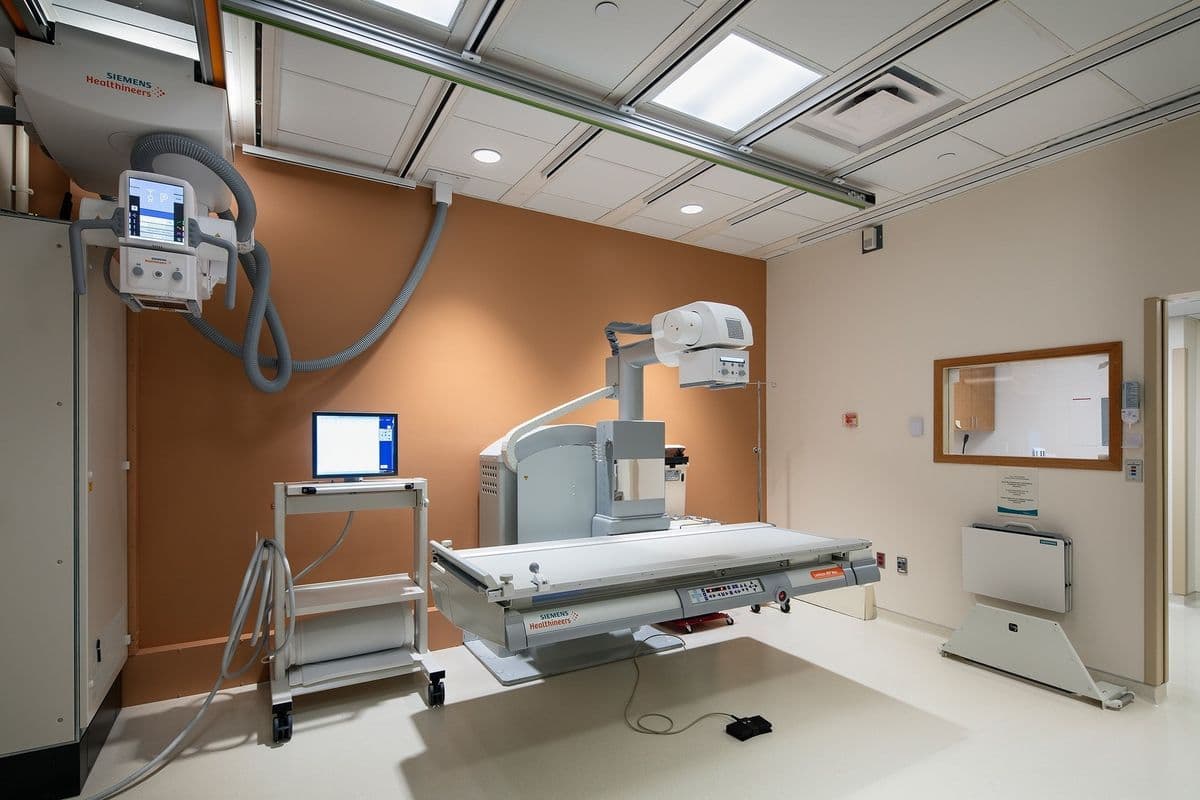
We run structural load calculations and shielding design against the specific imaging equipment, then coordinate power, cooling and installation directly with the OEM's team.
Cafeteria
Separate cafeteria spaces — one for doctors and staff, another for patients and visiting relatives — positioned around each group's actual flow through the facility.
Other Specialised Clinical Areas
Dialysis, endoscopy and other unique clinical zones get the same design, integration and commissioning rigor, scoped to their actual clinical requirement.


Our approach
What you get
We design and execute specialised healthcare environments where precision, safety and controlled conditions are critical.
01
Faster install
Pre-engineered components assembled on site, cutting downtime versus on-site build.
02
Reconfigurable
Customisable, reconfigurable layouts that evolve with clinical needs.
03
Controlled conditions
HEPA-grade filtration, touchless systems and shadow-free lighting built in.
04
Lower cost of ownership
Controlled production, easier to maintain over the life of the facility.
In practice
From the drawing to the site
 Modular OT
Surgery
 ICU
 Laboratory
Related projects