Hospital Planning & Design
We transform healthcare requirements into functional, efficient and future-ready spaces.

What's included
Key services
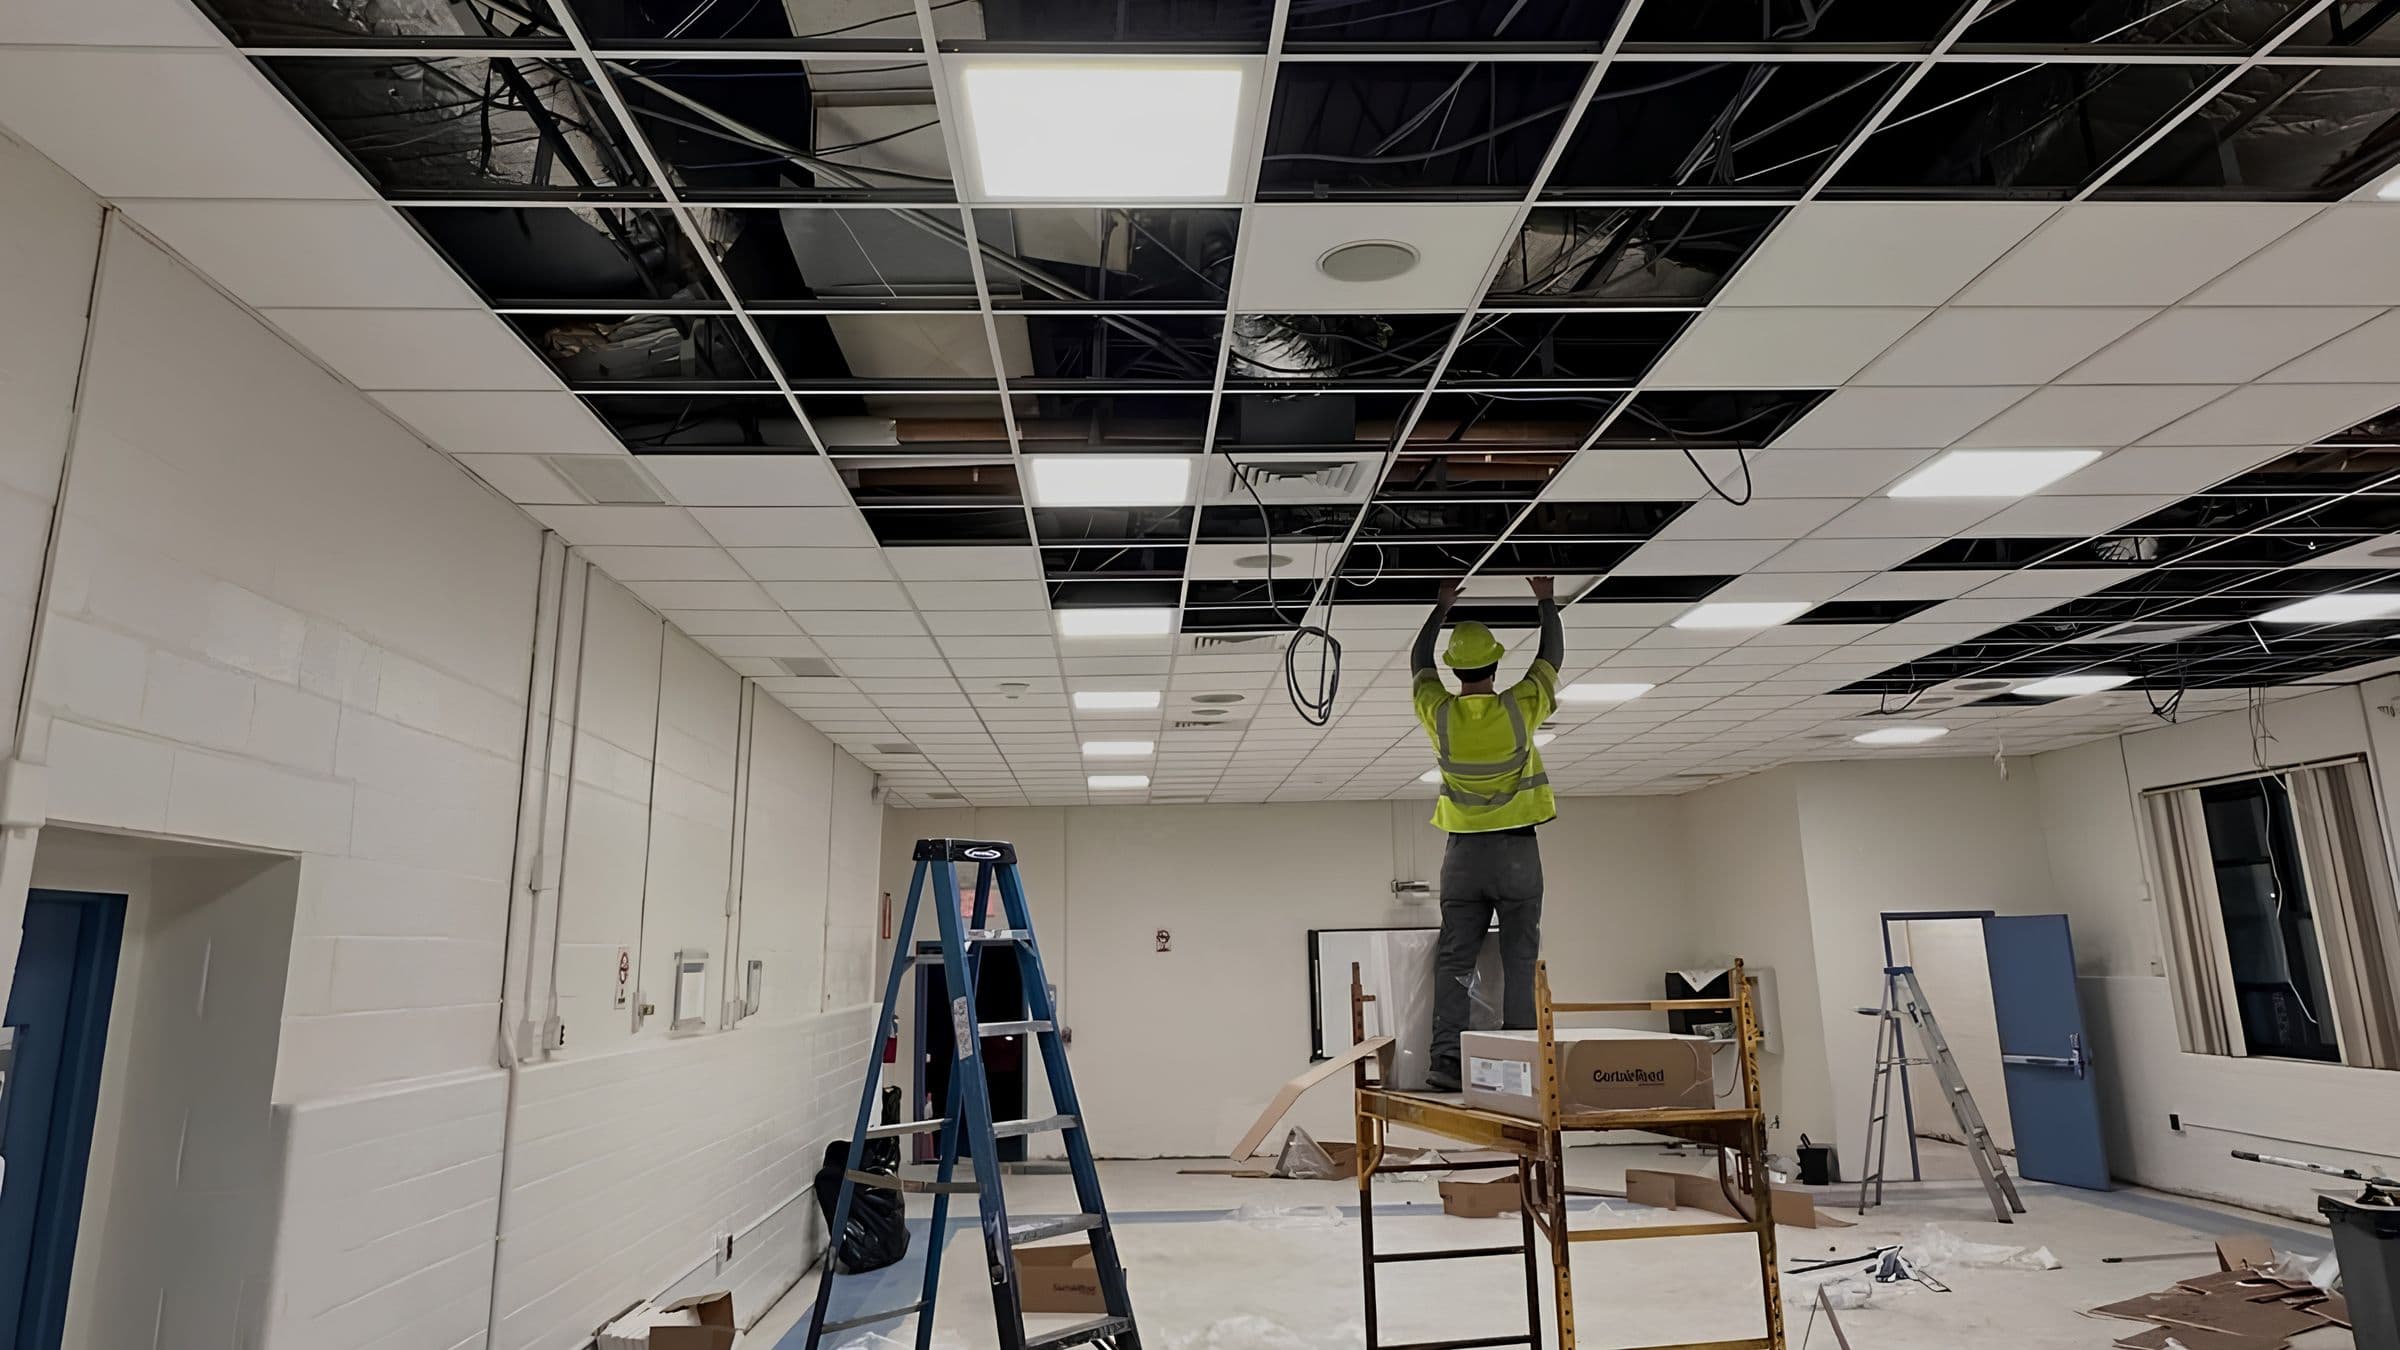
We plan and design healthcare facilities around clinical requirements, patient flow, operational efficiency and statutory requirements. Our process begins with site assessment, including site surveys, existing-condition assessments, soil investigation and feasibility studies, followed by space planning and department-by-department healthcare planning.
We support approvals and statutory coordination, including municipal/BMC approvals, fire and other applicable NOCs, permissions, submissions and liaisoning with relevant authorities and consultants. The planning process is supported by project documentation, specifications, BOQ coordination, phasing and execution planning, taking the project from initial site assessment to a coordinated, construction-ready design.
- 015 items
Assessment & planning
Site Survey & Technical Assessment
Healthcare Planning
Space Planning
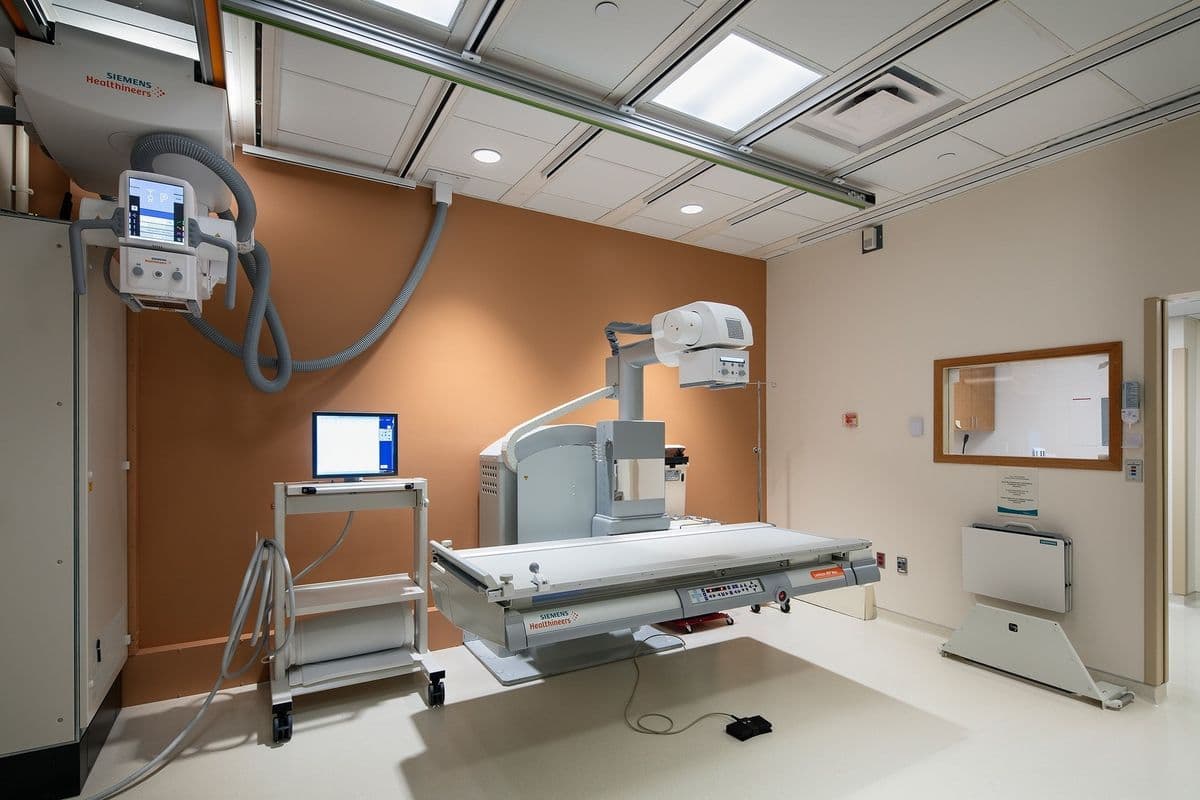
Clinical Area Planning
Project Planning
- 024 items
Design & coordination
Architectural Design
Interior Design
Structural Design & Coordination
Approvals & Liaisoning
Our approach
What you get
We transform healthcare requirements into functional, efficient and future-ready spaces.
01
Clinically-led layouts
Departments zoned and circulated around how clinicians and patients actually move.
02
Services coordinated early
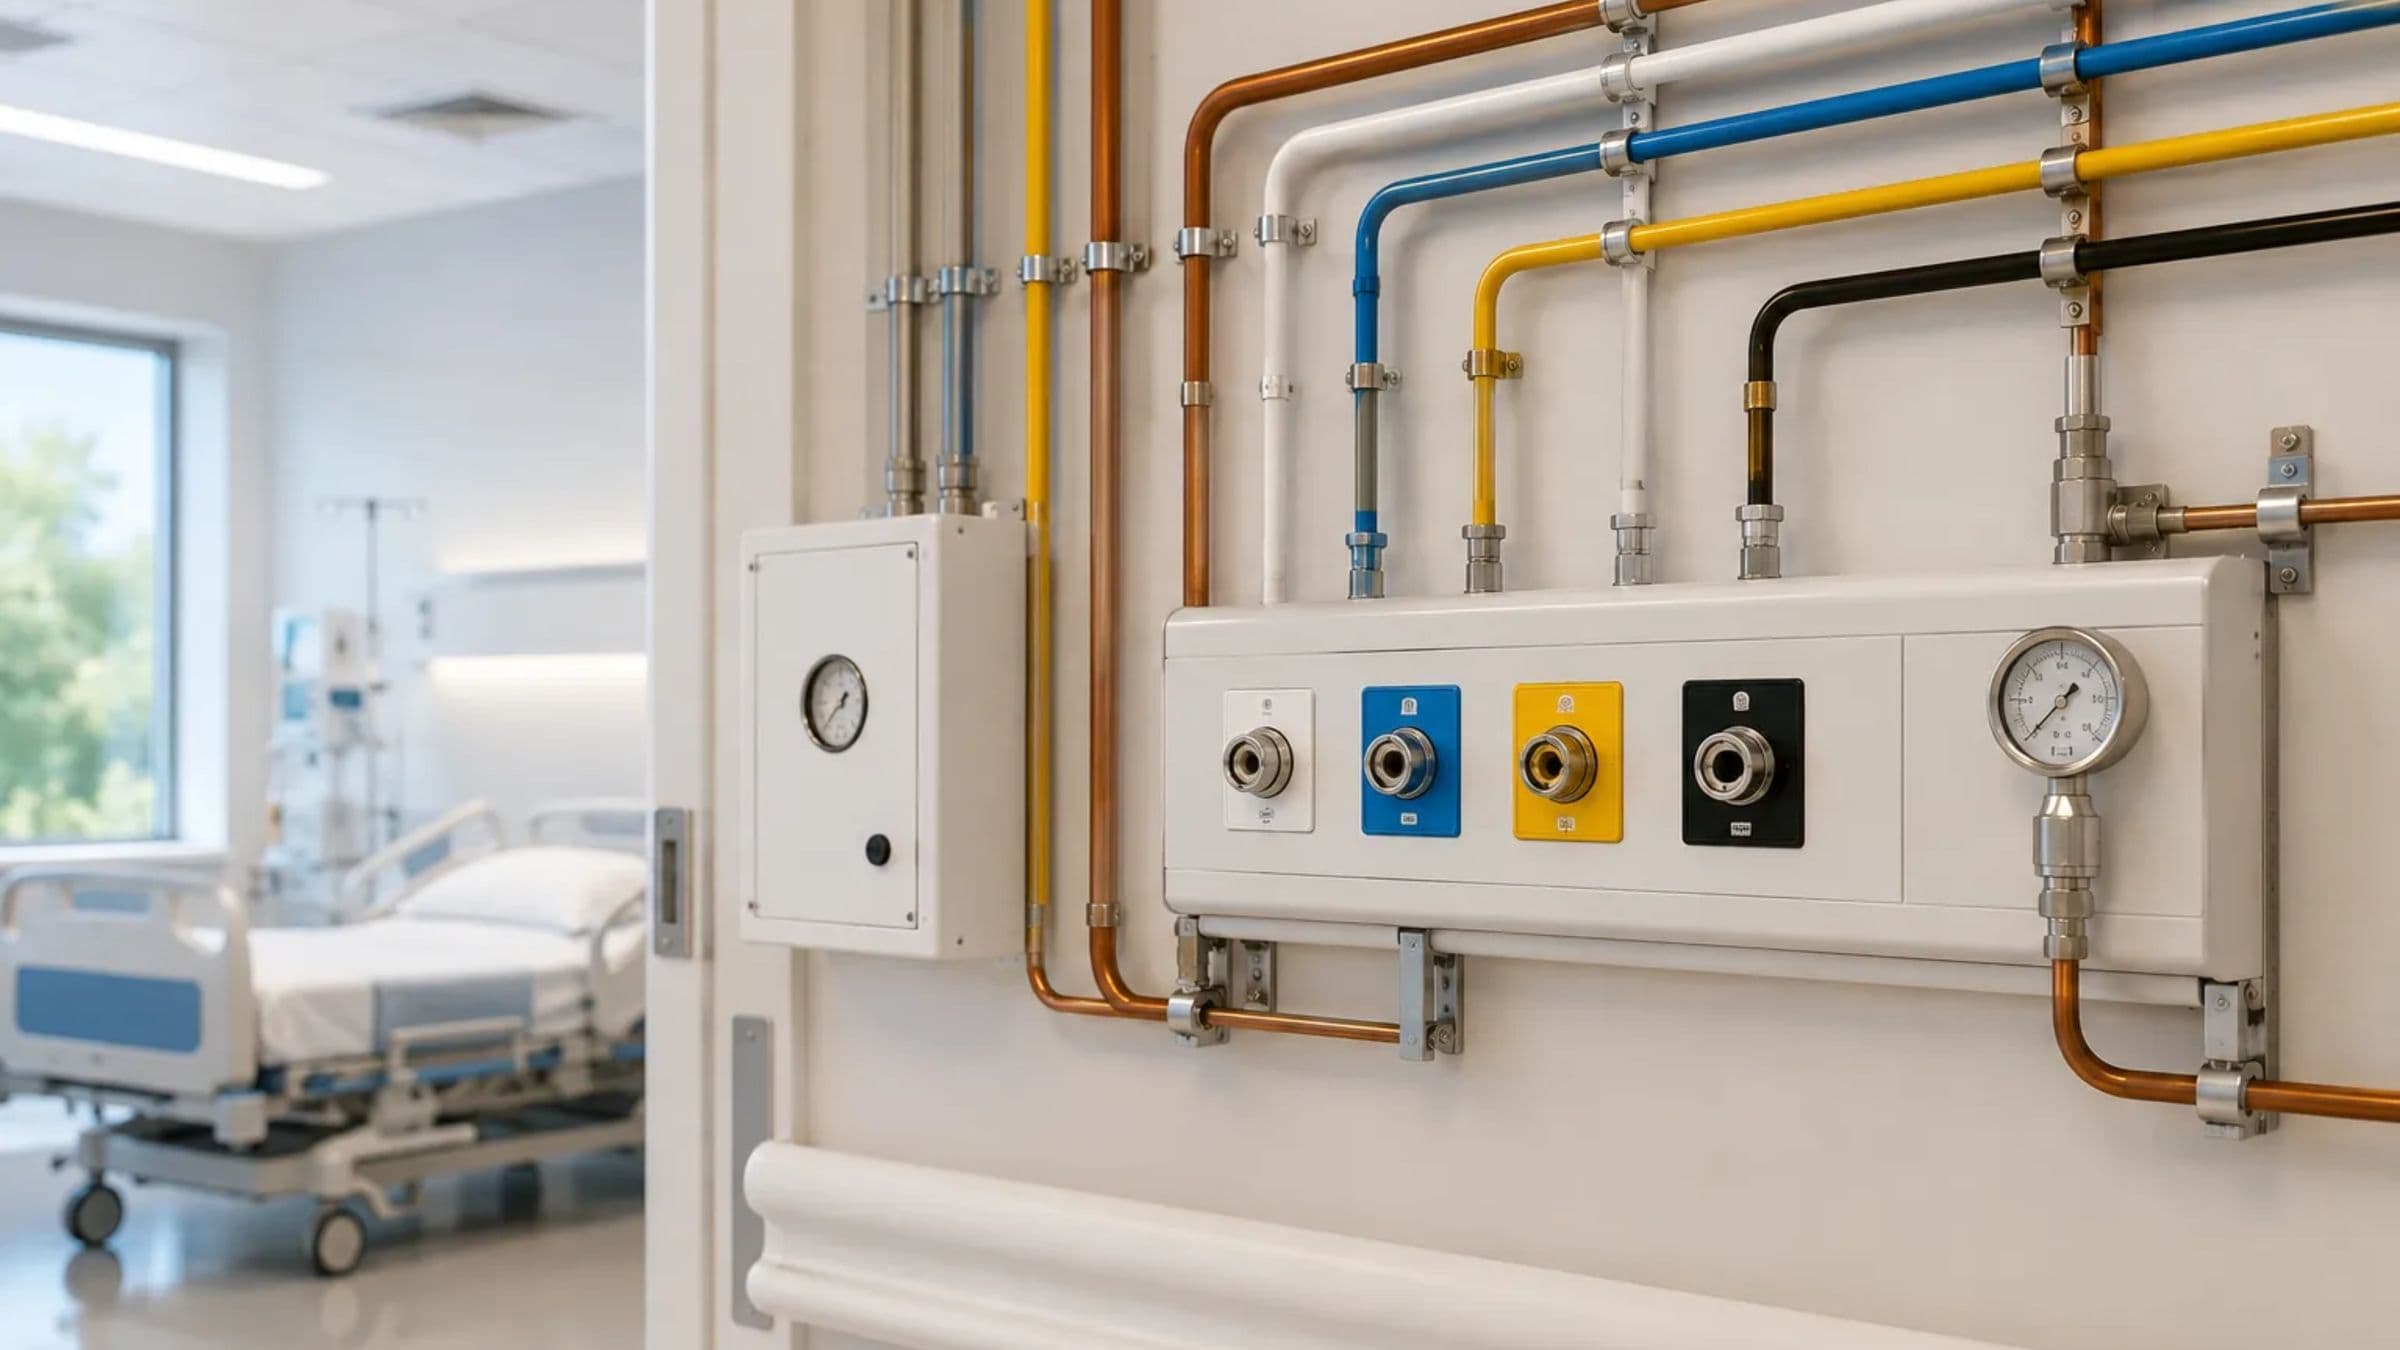
HVAC, MGPS, electrical and equipment provisions resolved on the drawing, not on site.
03
Approvals handled
Municipal, fire and statutory submissions managed with the relevant authorities.
04
Construction-ready documentation
Specifications, BOQs, phasing and execution planning ready for the build.
In practice
From the drawing to the site
 Site assessment
 Space planning
 Ward planning
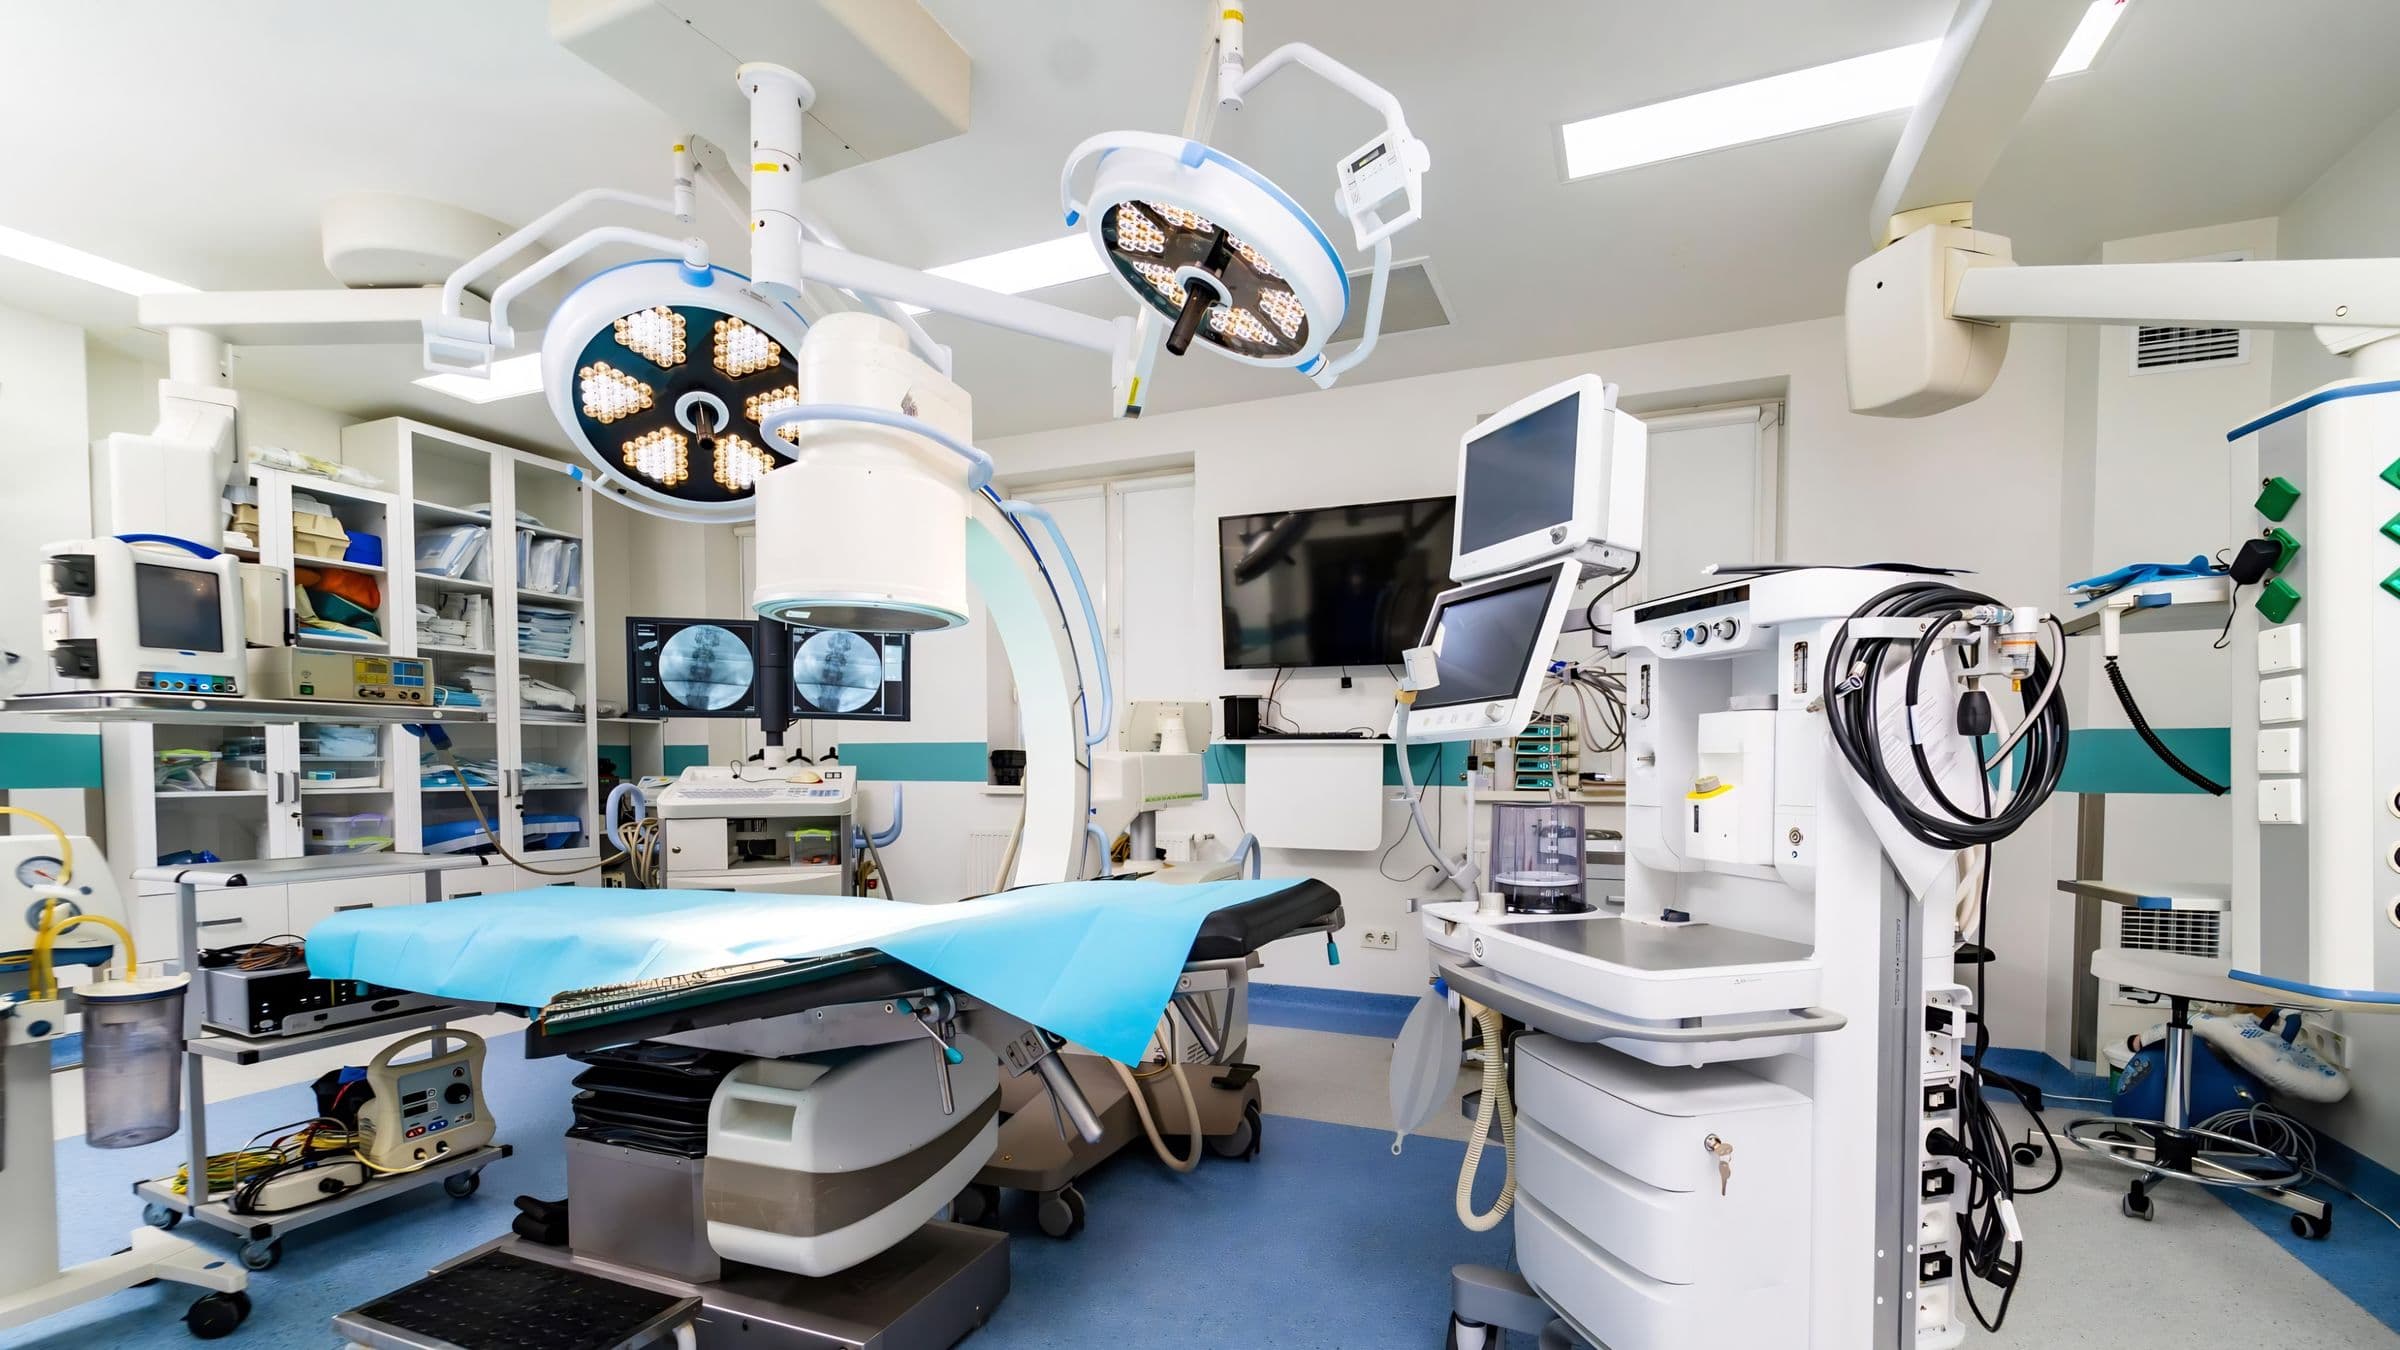
 OT layout