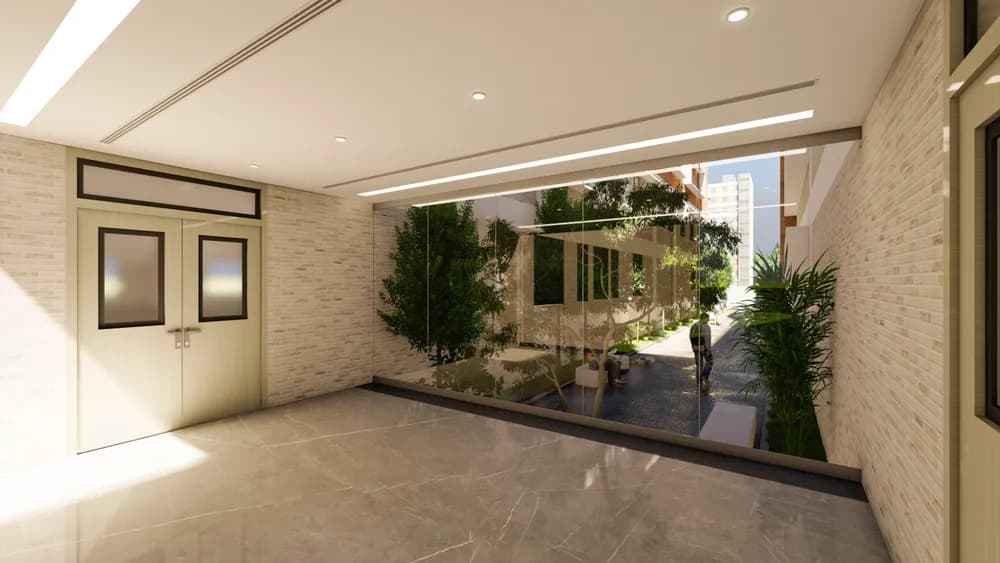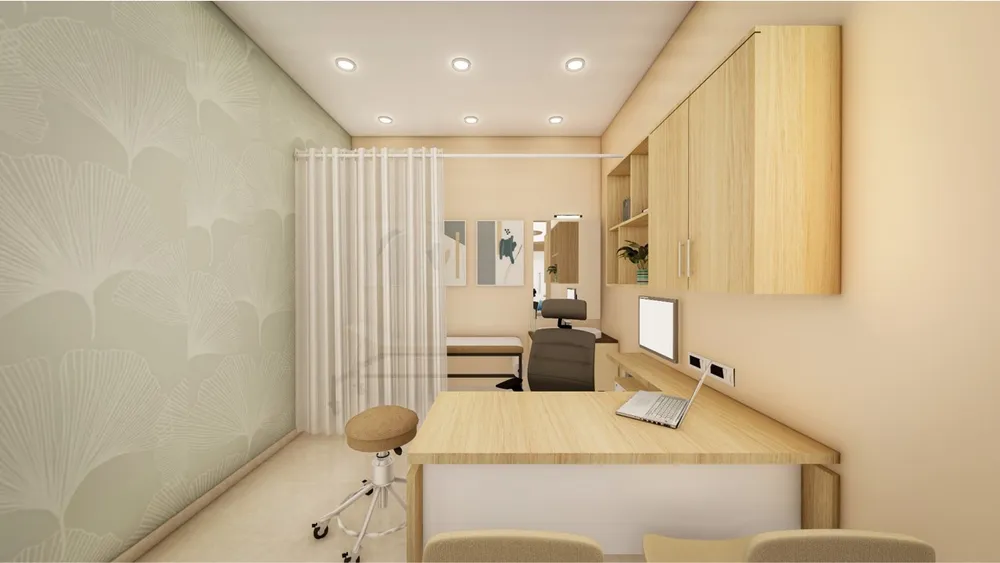
Comprehensive Interior Development, Renovation & Infrastructure Works
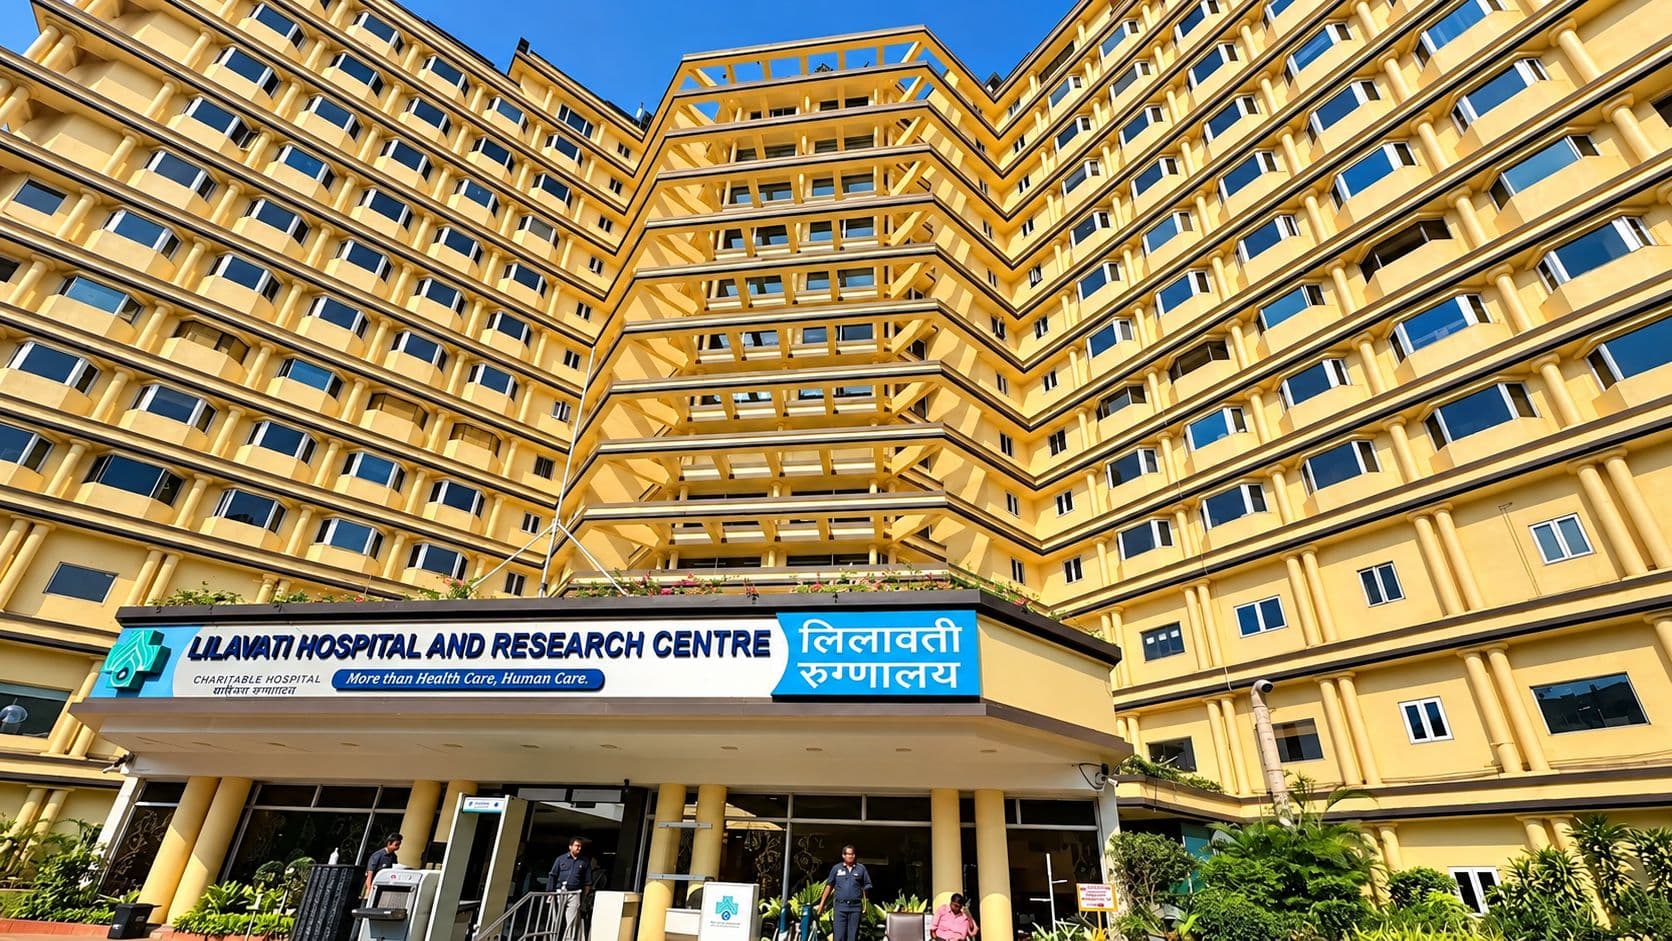
Lilavati Hospital
End-to-end civil, interiors and MEP works across multiple hospital departments
- Project type
- Comprehensive Interior Development, Renovation & Infrastructure Works
- Location
- Bandra, Mumbai
- Project experience
- 2024–Present
Project overview
Infrastructure that keeps care running
Since 2024, Thrive Enterprises has been undertaking a range of interior development, renovation, civil, electrical, plumbing, carpentry and specialised medical infrastructure works at Lilavati Hospital. The scope encompasses transforming existing spaces into functional, well-planned environments while upgrading essential infrastructure to support hospital operations — from demolition and structural modifications to detailed interior finishing, medical pipeline installations and specialised electrical and mechanical services, delivered as coordinated execution across multiple hospital departments.
Project highlights
- 01
MRI & X-ray room development
Demolition, structural steel support, interiors and MEP for diagnostic rooms.
- 02
New ICCU on the 6th floor
Nurse calling system installed for every bed in the new unit.
- 03
Hospital-wide RO pipelines
RO supply and return lines replaced in electropolished SS 316L.
Works delivered
Department by department
- 01
MRI Room Development
Complete Interior Renovation, Structural Support & MEP Works
We undertook the comprehensive redevelopment of the MRI room, including demolition, interior construction and essential infrastructure installations.
- Demolition and dismantling of the existing MRI room.
- Space planning and design coordination.
- Interior development and finishing works.
- Execution of specialised structural steel support beneath the MRI machine to accommodate its load requirements.
- Electrical and plumbing installations.
- MEP (Mechanical, Electrical and Plumbing) works.
- Custom carpentry, including cupboards, reception and associated furniture.
- Installation of the medical gas pipeline system.
The project involved coordinated civil, structural support and MEP works to prepare the room for the installation and operation of specialised medical equipment.
- 02
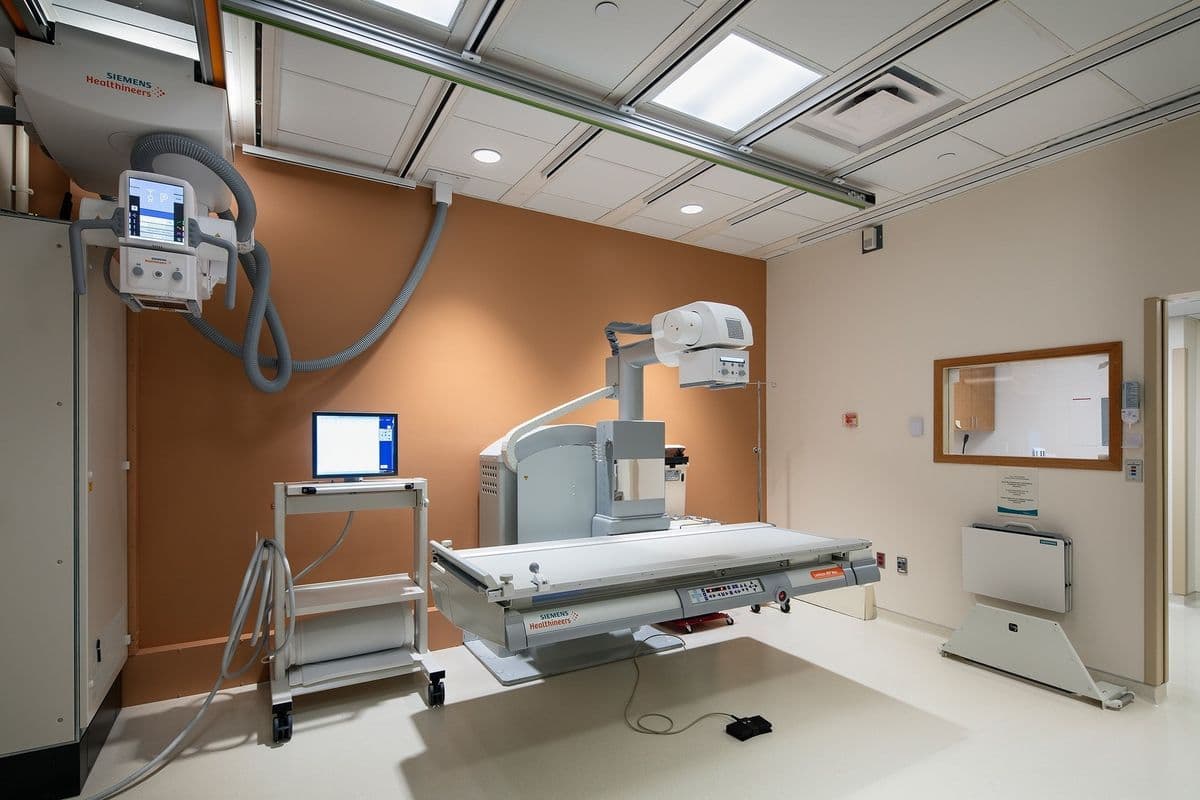
X-Ray Room Development
Diagnostic Room Interior & Infrastructure Works
We undertook the development of the X-ray room, following a scope similar to the MRI room, with associated civil, interior and infrastructure works.
- Dismantling and preparation of the existing space.
- Interior development and associated civil modifications.
- Electrical works as required.
- Carpentry and associated interior installations.
- Coordination of essential infrastructure for the diagnostic room.
- 03
Trustee Conference Room
Conference Facility Development & Automation
We executed the development and refurbishment of the Trustee Conference Room, incorporating functional design, space optimisation and integrated systems.
- Dismantling and breaking works.
- Custom-built conference table and carpentry.
- Installation of a folding partition system.
- POP (Plaster of Paris) ceiling works.
- Electrical installations.
- Automation works to improve room functionality.
- 04
New ICCU — 6th Floor
Critical Care Infrastructure & Nurse Calling System
We undertook infrastructure works associated with the development of the new ICCU (Intensive Cardiac Care Unit) on the hospital's 6th floor, including the installation of a nurse calling system for patient beds.
- Installation of the nurse calling system for all beds in the new ICCU.
- Coordination of system installations with the department's infrastructure requirements.
- Integration of the nurse calling provisions to facilitate communication between patients and nursing staff.
The installation supports patient-to-nurse communication across the newly developed critical care unit.
- 05
HR Department — Basement
Office Interior Development & Storage Solutions
We executed the development of the HR Department in the hospital basement, transforming the designated area into a functional administrative workspace.
- Dismantling and breaking works.
- Custom carpentry and furniture installation.
- POP ceiling works.
- Installation of new compactors.
- Interior modifications and associated finishing works.
The development focused on creating an organised workspace with suitable furniture and storage provisions to support the department's administrative functions.
- 06
RO Line Works — Hospital-Wide Infrastructure
Reverse Osmosis Pipeline Installation & Replacement
We undertook extensive reverse osmosis (RO) pipeline works across the hospital, including complete supply and return line replacement, new connections and modifications to existing systems.
- Hospital-wide RO pipeline replacement: Replacement of the existing RO supply and return pipelines throughout the hospital.
- Electropolished SS 316L pipeline installation: Installation of electropolished stainless-steel SS 316L pipelines for the RO supply and return systems.
- 6th Floor ICU: Installation of an RO line connection along the parapet wall to serve new ICU beds.
- 5th to 8th Floors: Installation of new RO supply and return lines.
- SICU Room: Removal of the existing RO line.
- Rooms 104 and 105: Installation of new RO line connections.
These works involved specialised pipeline replacement and installation to support the hospital's RO water distribution requirements across critical care and other designated areas.
Systems delivered
Scope by discipline
Civil & structural
- Demolition & dismantling
- Structural steel support for the MRI
- POP ceiling works
Interiors & carpentry
- Custom carpentry & furniture
- Folding partition system
- Compactors
Electrical & systems
- Electrical installations
- Room automation
- Nurse calling system
Plumbing & medical services
- Plumbing & MEP works
- Medical gas pipeline
- SS 316L RO pipelines
Outcome
Coordinated civil, interior and MEP execution across multiple departments of Lilavati Hospital — an ongoing engagement since 2024.
In practice
Inside the project
 MRI room
 X-ray room
 ICCU
 Pipeline works