
Key takeaways
- 1Most hospital project delays happen at the interfaces between contractors.
- 2A single turnkey partner owns those interfaces — and the accountability for them.
- 3Integrated planning means services, finishes and equipment fit first time.
A hospital project brings together more disciplines than almost any other building type: architecture, structure, civil works, interiors, HVAC, electrical, plumbing, fire safety, medical gases, modular OT and ICU systems, and medical equipment. When each of these is procured separately, the hospital becomes the coordinator — whether it intends to or not.
Where multi-vendor projects go wrong
- Services clash. Ductwork, gas lines and cable trays designed by different teams compete for the same ceiling space.
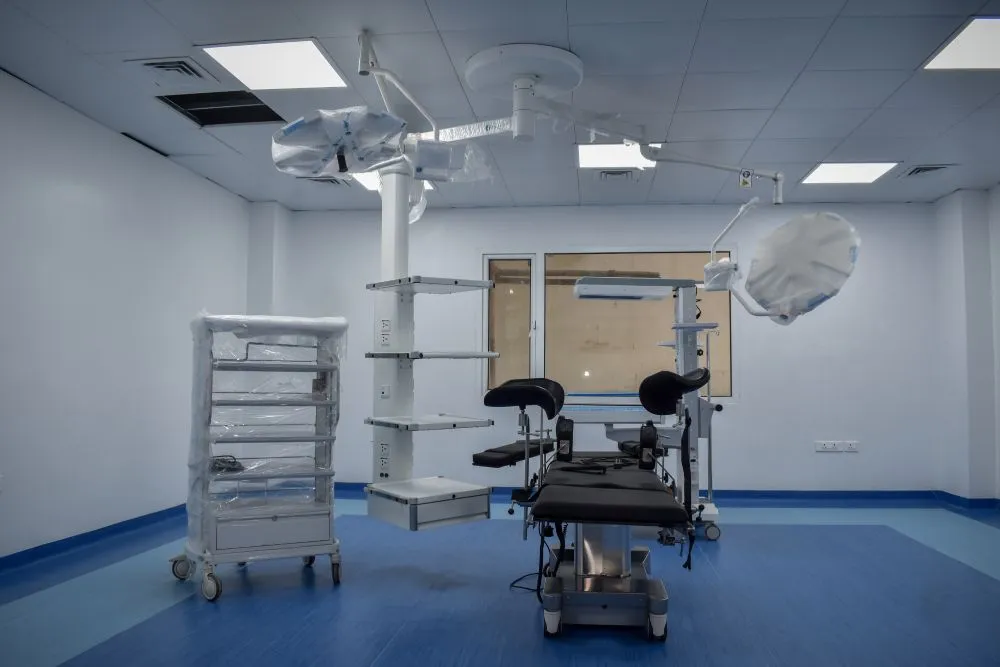
- Equipment doesn't fit. Pendants, OT lights and imaging equipment need structural support, power and services that weren't provided in the right place.
- Rework. Finished walls and ceilings are opened up to fix problems found late.
- Blame shifting. When something fails at commissioning, each vendor points to another, and the delay lands on the client.
What changes with a single turnkey partner
One accountable team
A turnkey partner takes responsibility from planning through handover. If an interface fails, there is no question about whose problem it is.
Coordinated design from the start
Architecture, MEP, medical gases and equipment requirements are developed together, so service routes, loads and fixings are planned before construction begins.
A single programme
Civil, interior, MEP and equipment installation are sequenced on one schedule, reducing idle time between trades and protecting the opening date.
Integrated testing and commissioning
Systems are tested together — HVAC with room pressures, MGPS with alarms, OT integration with lights and pendants — before the facility is handed over.
Planning a project like this?
Talk to our team about your facility's requirements.