
Key takeaways
- 1Most accreditation gaps trace back to layout and services decisions made long before the assessment.
- 2Patient flow, clean/dirty segregation, fire safety and critical-area HVAC are the hardest things to fix later.
- 3Designing to the standard from day one avoids costly rework inside a running hospital.
NABH accreditation is assessed on how a hospital operates — but a large share of what assessors look at is physical: how spaces are zoned, how patients and materials move, how air and gases are delivered, and how the building protects people in a fire. When these are wrong, no amount of documentation fixes them. They have to be rebuilt.
Why retrofitting for compliance is expensive
Retrofitting means working inside an occupied facility: closing wards or theatres, re-routing services through finished ceilings, breaking finished floors and walls. The direct construction cost is only part of it — lost revenue from beds and theatres taken out of service is often larger. Building compliance in from the first drawing avoids almost all of this.
The design decisions that matter most
1. Zoning and patient flow
Separate outpatient, inpatient, critical care and support zones, with clear circulation for patients, staff, visitors and materials. Emergency, diagnostics and OT should be planned for short, direct transfer routes.
2. Clean and dirty segregation
Sterile supplies, soiled linen and biomedical waste need defined, non-crossing routes — particularly around OT complexes, CSSD and ICUs. Space for waste segregation and holding must be planned in line with the Bio-Medical Waste Management Rules, not squeezed in later.
3. Finishes that support infection control
Seamless, non-porous, cleanable surfaces with coved junctions in critical areas; hand-hygiene stations at points of care; and materials chosen for repeated disinfection.
4. Critical-area HVAC and MGPS
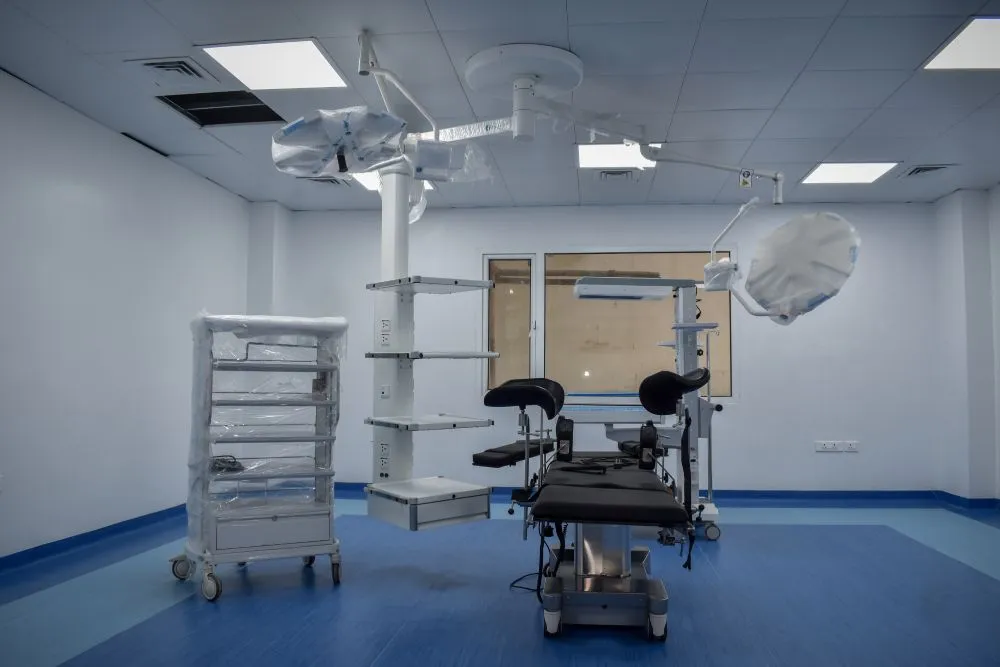
Operation theatres, ICUs and isolation rooms need controlled air changes, filtration and pressure relationships, and a medical gas pipeline system with zone valves and alarms. These systems dictate ceiling heights, shaft sizes and plant-room space — so they must be designed alongside the architecture.
5. Fire and life safety
Compartmentation, protected escape routes, horizontal evacuation for non-ambulant patients, detection and suppression systems designed to the National Building Code. Escape distances and refuge areas are fixed by the plan; they cannot be added afterwards.
6. Power and essential services
Reliable backup power for life-safety and critical-care loads, with clearly identified essential circuits, and water supply and storage planned for continuous operation.
Planning a project like this?
Talk to our team about your facility's requirements.