
Key takeaways
- 1Modular OTs move most fabrication off-site, shortening on-site work and dust in a live hospital.
- 2Seamless, non-porous panel finishes make infection control easier to maintain over the theatre's life.
- 3The right choice depends on slab, ceiling height, services routing and long-term flexibility — not on panel cost alone.
Every hospital building or upgrading an operation theatre faces the same early question: build it conventionally with masonry, plaster and paint, or install a modular theatre made from pre-engineered wall and ceiling panels? Both can deliver a compliant OT. The difference lies in how they get there, how long it takes, and how the room performs over the next fifteen years.
What a modular OT actually is
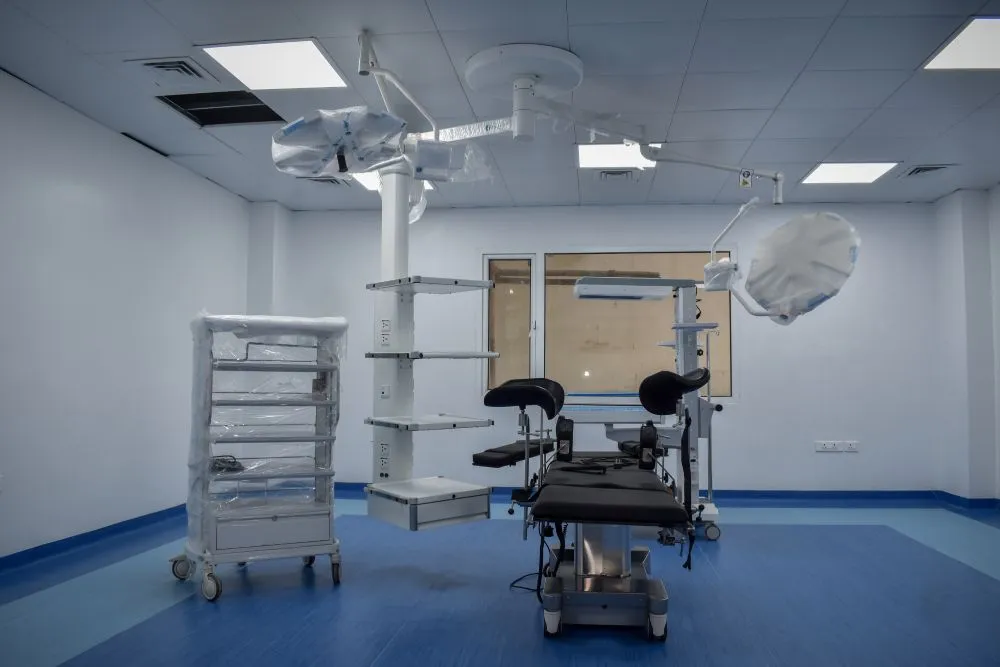
A modular OT is built from factory-finished wall and ceiling panels — typically powder-coated GI, stainless steel or HPL — that are cut, prepared and finished off-site, then assembled inside the existing structural shell. Coved corners, flush-mounted doors, view windows, pass boxes, surgeon control panels and X-ray viewers are integrated into the panel system rather than added afterwards.
The theatre's critical systems — laminar airflow ceiling, HEPA-filtered supply, surgical lights, pendants and medical gas outlets — are coordinated with the panel layout from the start, so service penetrations are planned rather than cut on site.
Where modular wins
- Speed on site. With panels fabricated in parallel with site preparation, the on-site installation window is considerably shorter than wet construction, which needs curing and multiple finishing coats.
- Less disruption. Dry assembly produces far less dust, noise and debris — important when the OT sits next to wards or other theatres that stay operational.
- Consistent quality. Factory finishes are uniform, joints are tight and surfaces are non-porous, which is harder to achieve with site-applied plaster and paint.
- Infection control over time. Seamless panels resist cracking and moisture, so they don't develop the hairline cracks and peeling paint that harbour contamination.
- Future flexibility. Panels can be reconfigured or extended when equipment or clinical requirements change.
Where conventional construction still fits
Conventional construction can make sense where a theatre is part of a large new-build programme and finishes are being procured at scale, or where an unusual room geometry makes panelisation inefficient. It is also familiar to most local contractors. The trade-off is a longer on-site programme and greater reliance on workmanship to achieve a crack-free, cleanable finish.
What the decision really hinges on
- Structural slab and floor-to-floor height — the laminar flow plenum and ductwork need adequate clear height above the false ceiling.
- Services routing — where HVAC ducts, MGPS lines and electrical feeds can enter the theatre without compromising the clean envelope.
- Programme — how long the hospital can tolerate a theatre being out of service.
- Lifecycle cost — maintenance, repainting and downtime over 10–15 years, not just the upfront panel price.
Planning a project like this?
Talk to our team about your facility's requirements.


